

Cricketfield Road, Seaford, BN25
3 Bed House - £399,950
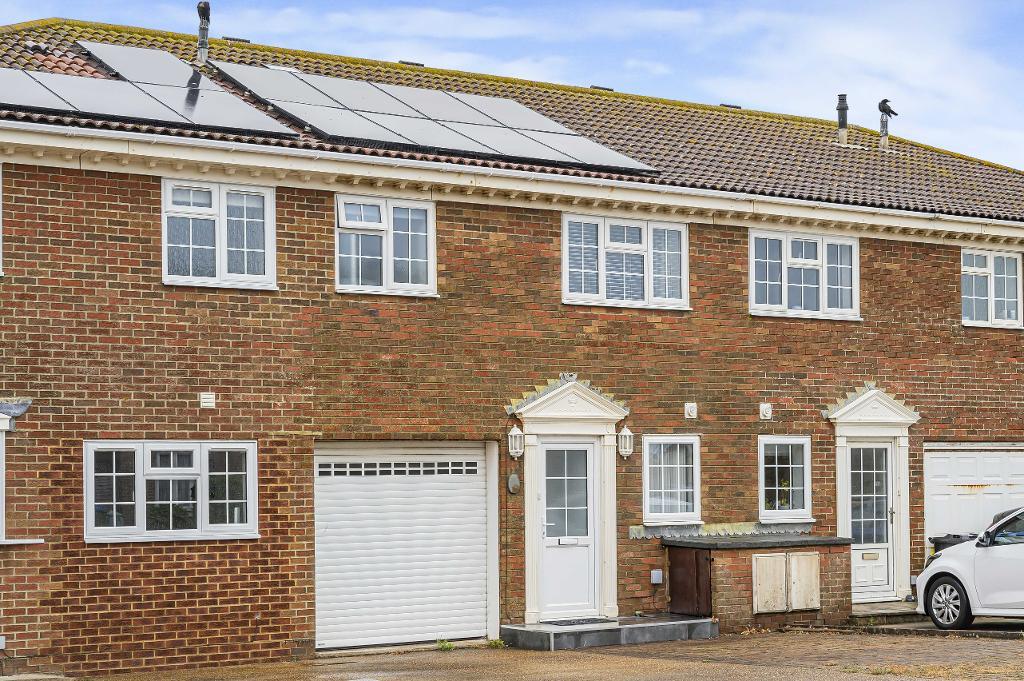
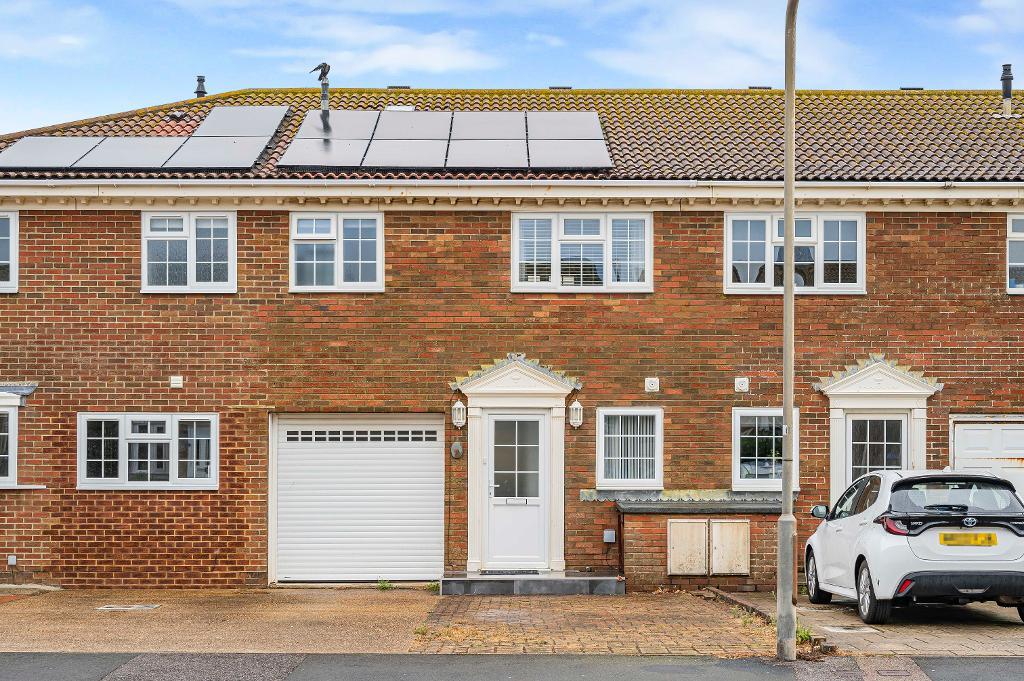
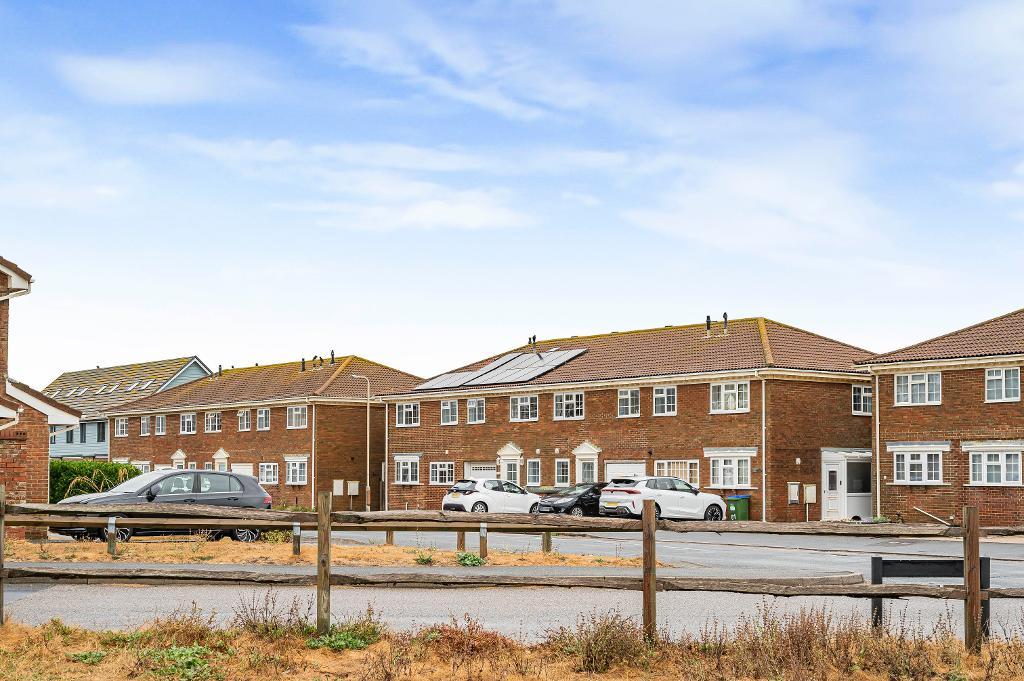
A deceptively spacious three bedroom mid terrace house in this convenient location within walking distance to the seafront and Seaford town centre. The house is in excellent decorative order throughout and the current owners have installed solar panels with a new electric heating system. The property also has a recently upgraded shower room, en-suite and cloakroom.
Council tax band: D
- Mid terrace house
- Excellent decorative order
- Utility room and Workshop
- Off road parking
- Three bedrooms
- Conservatory
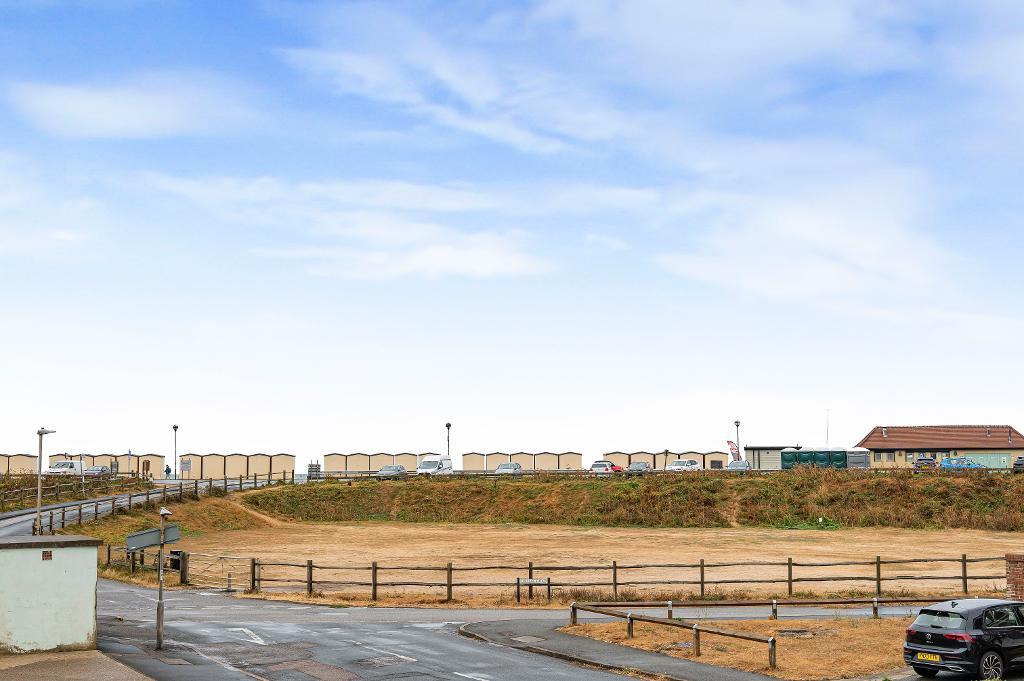
- Close to the seafront & town centre
- Solar PV panels
Council tax band: D
Ground Floor
Hall
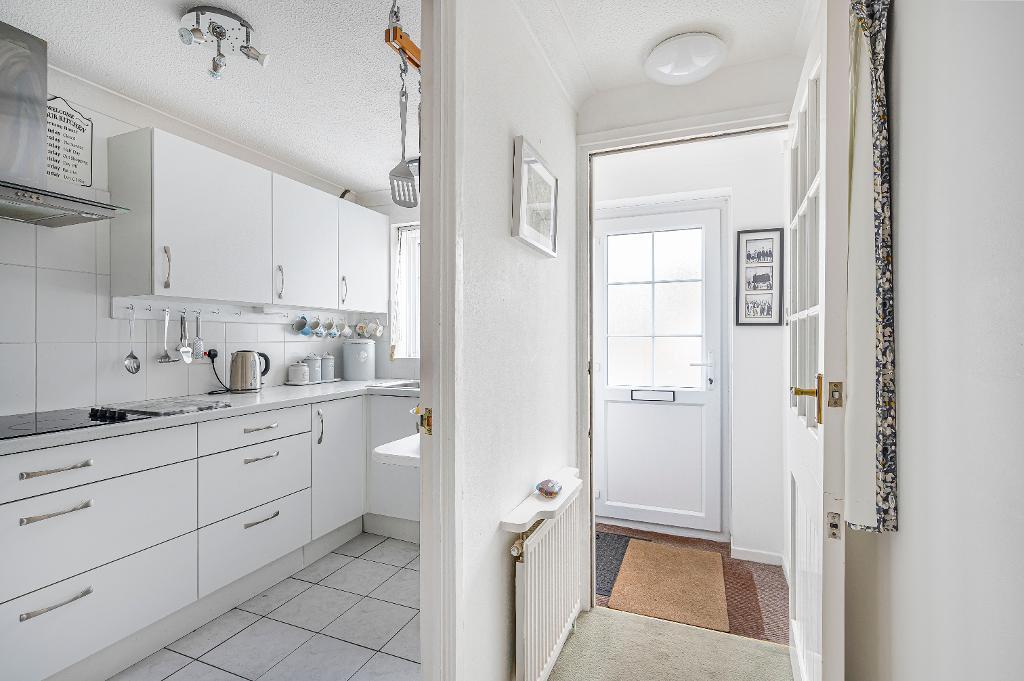
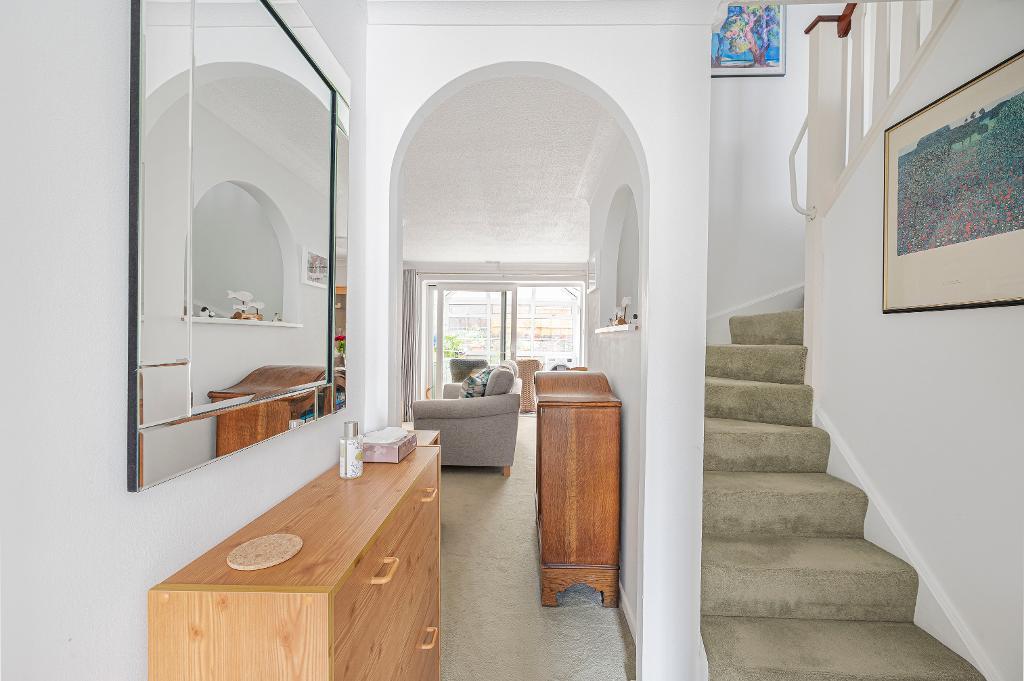
Entrance porch with stable door opening into the hall. Stairs to the first floor.
Kitchen
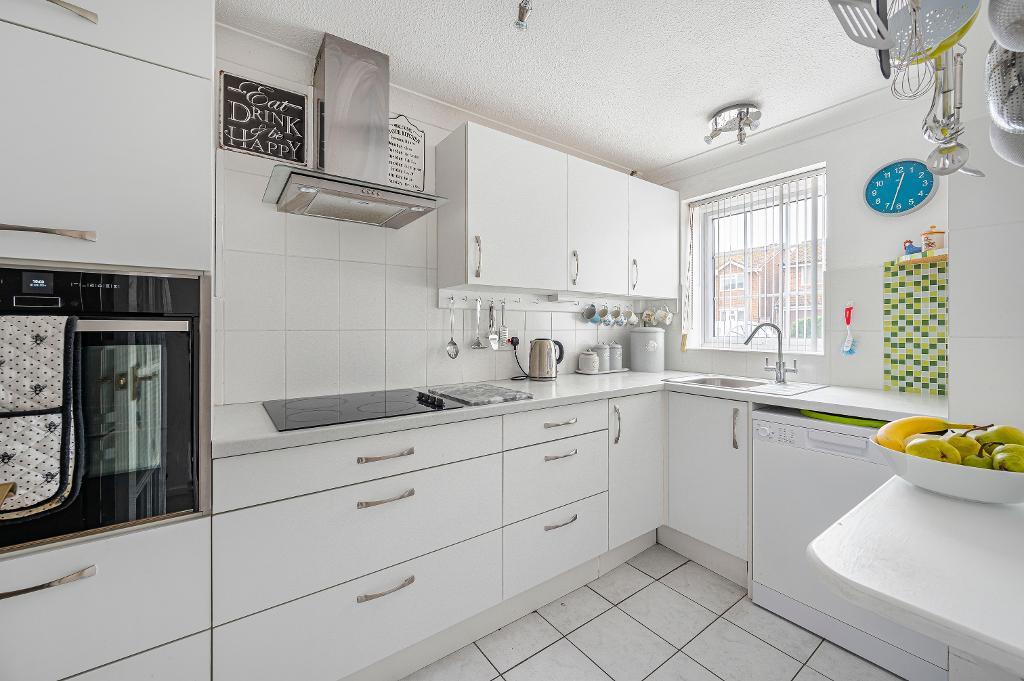
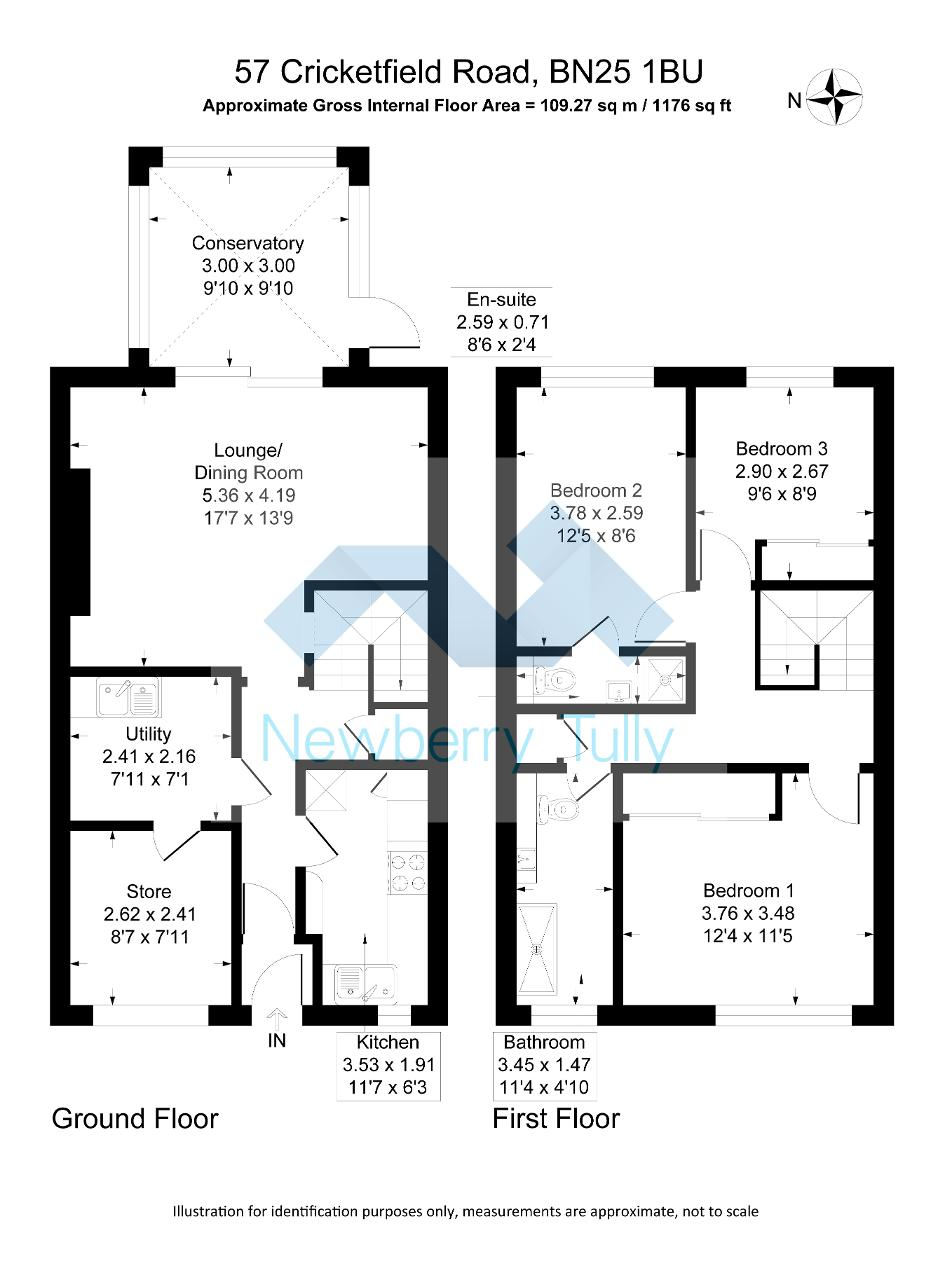
about 11'7 x 6'3 (3.53m x 1.91m) Window to the front aspect. Fitted with a range of matching, modern white units and comprising wall cupboards and worktop with cupboards and drawers below. Inset electric hob with extractor hood above. Integrated eye level electric oven. Inset stainless steel sink and drainer. Space and plumbing for dishwasher. Space for fridge freezer.
Lounge/Dining Room
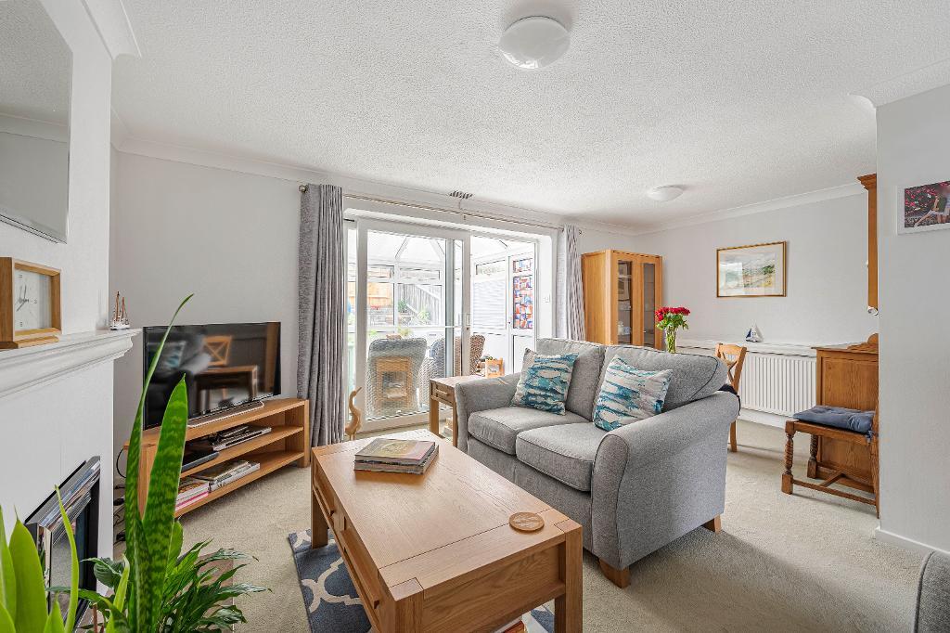
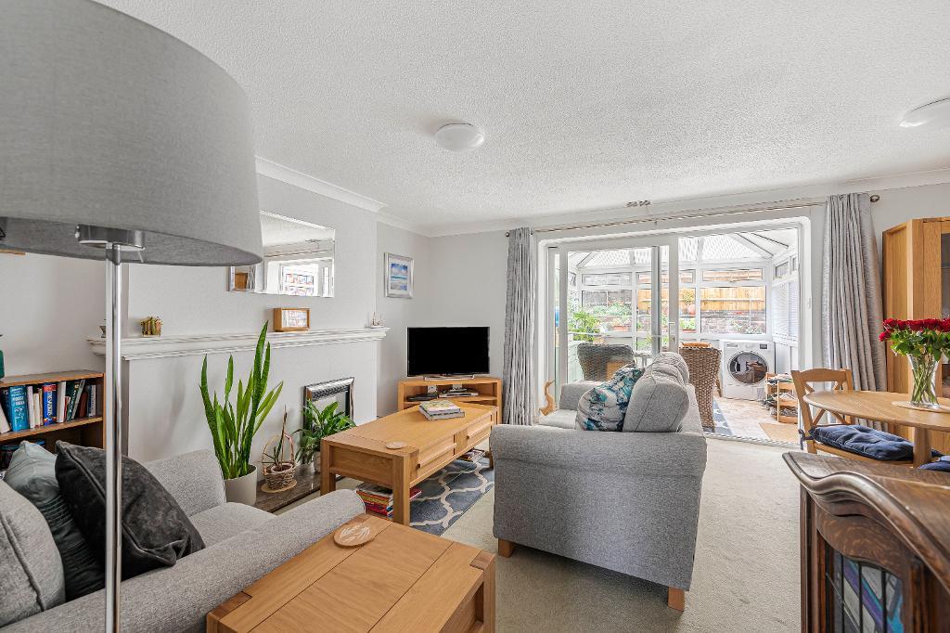
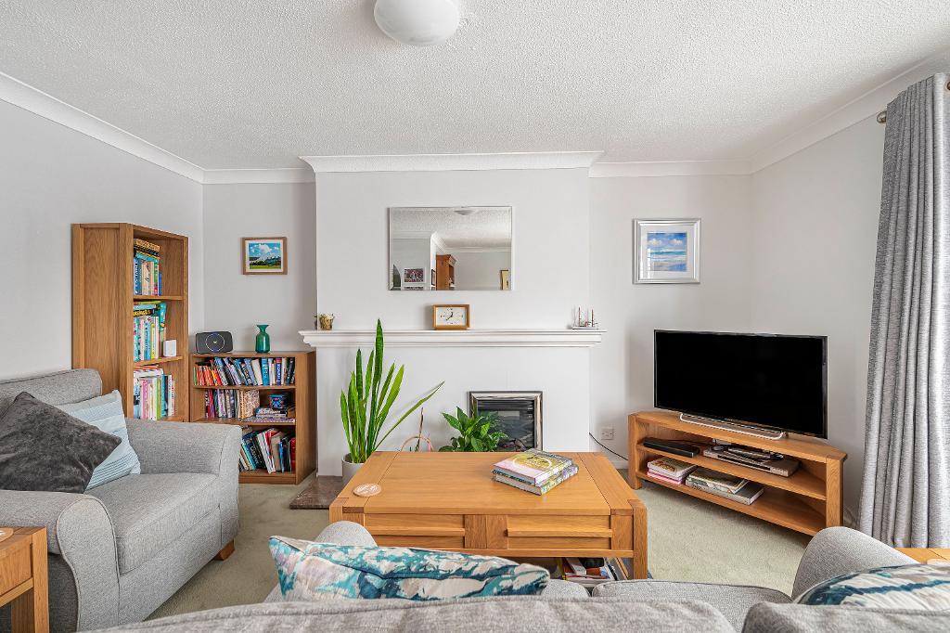
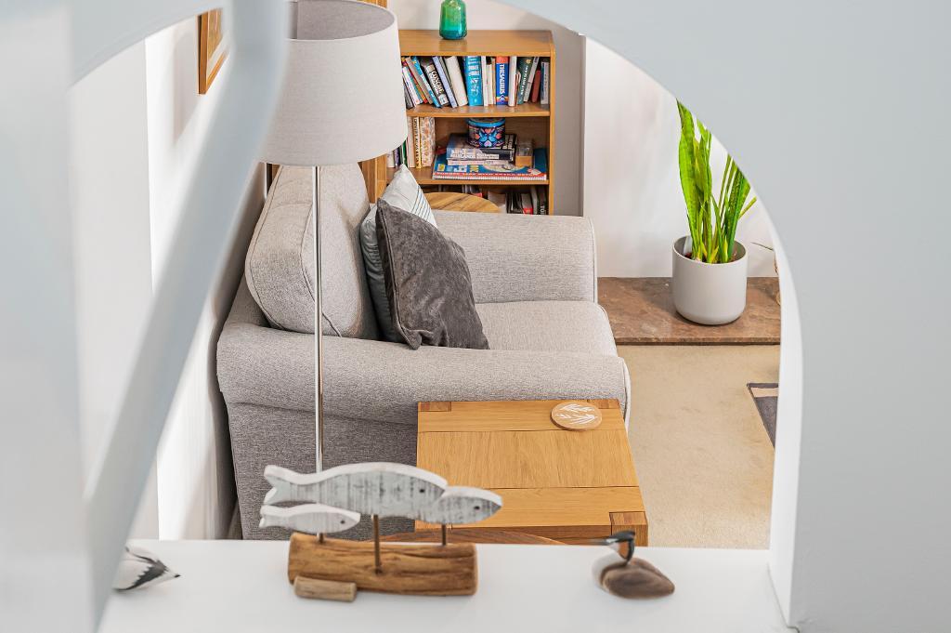
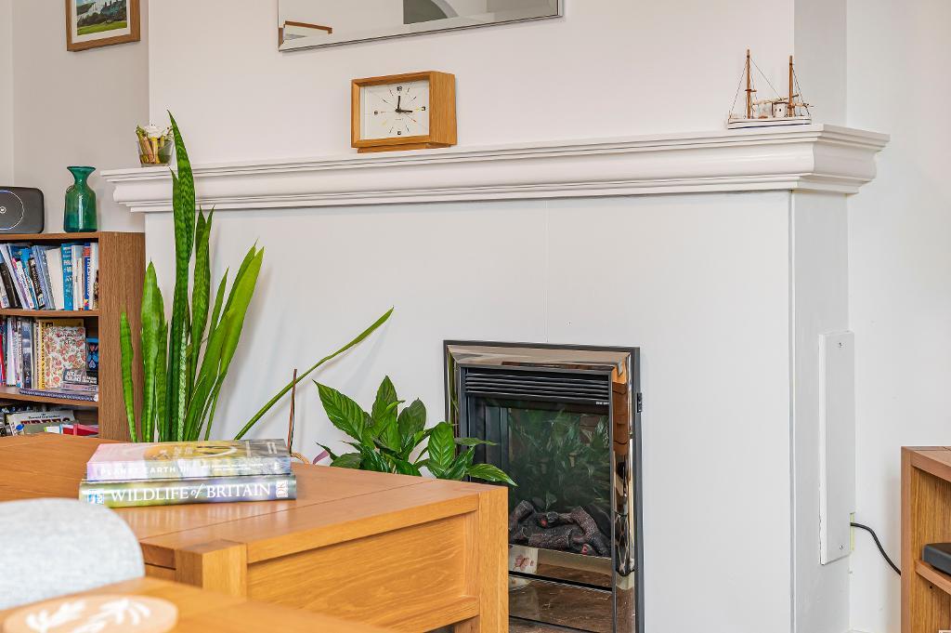
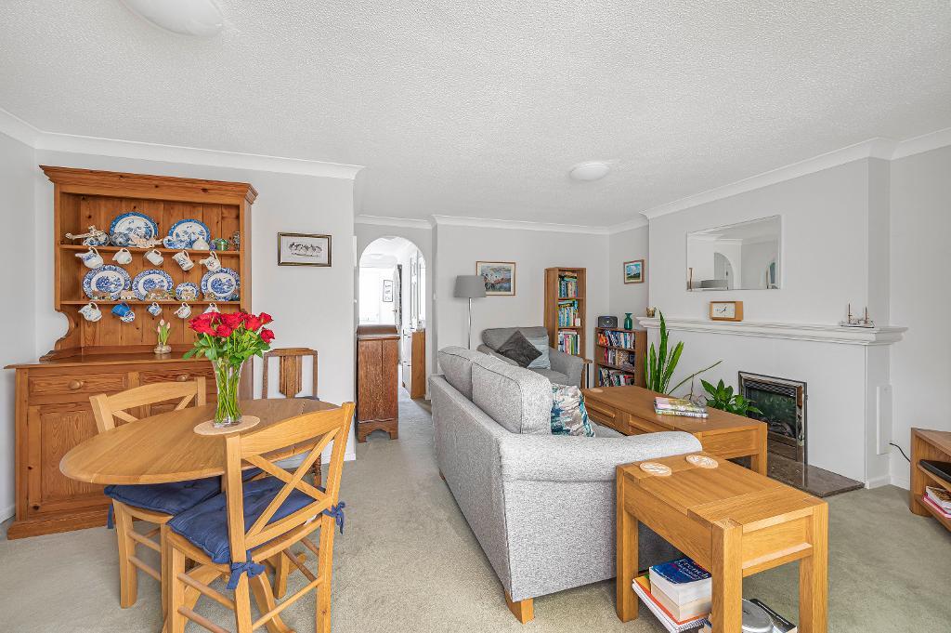
about 17'7 x 13'9 (5.36m x 4.19m) Patio doors open to the conservatory. Inset electric fire.
Conservatory
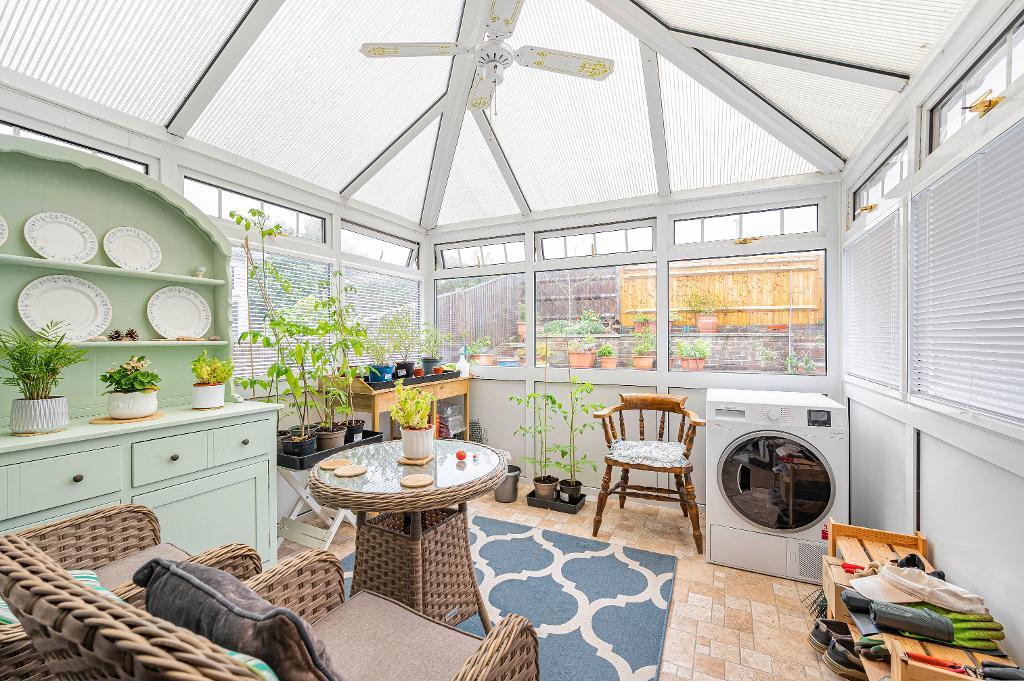
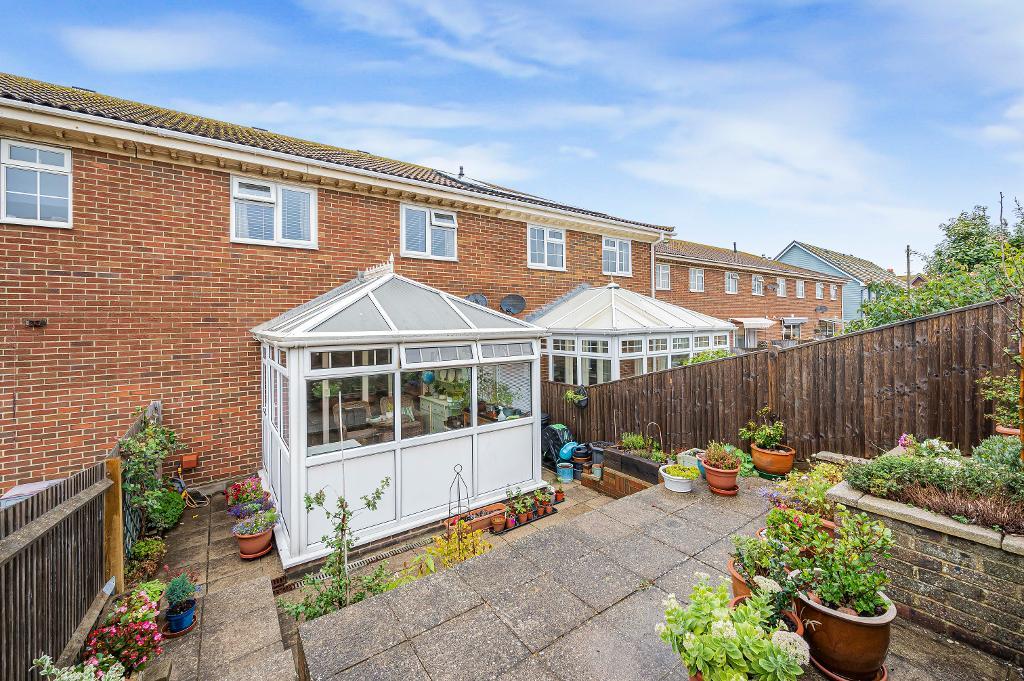
about 9'10 x 9'10 (3.00m x 3.00m) Fitted with power and light. Side door opens to the back garden.
Cloakroom
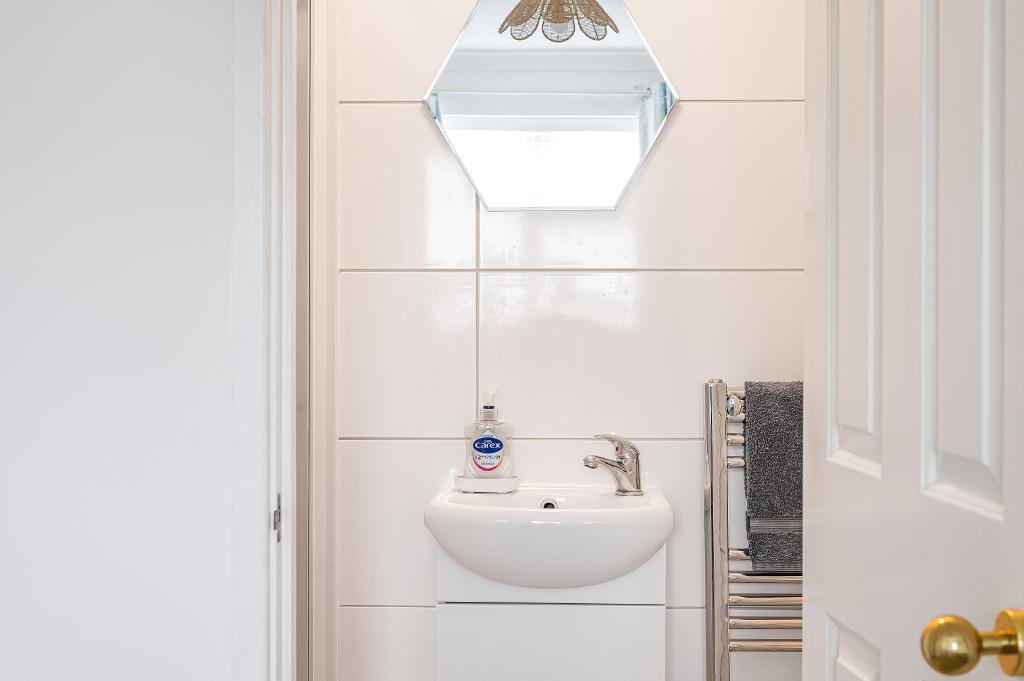
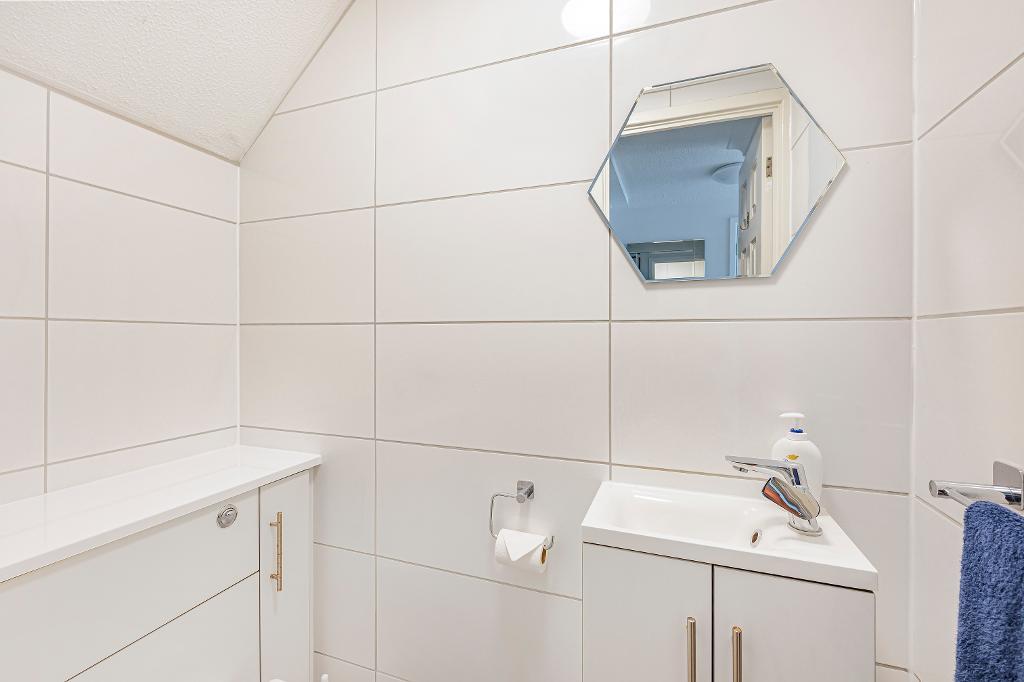
Fitted with a matching white suite comprising wash basin with cupboard below and WC with cupboards behind.
Utility Room & Store/Workshop
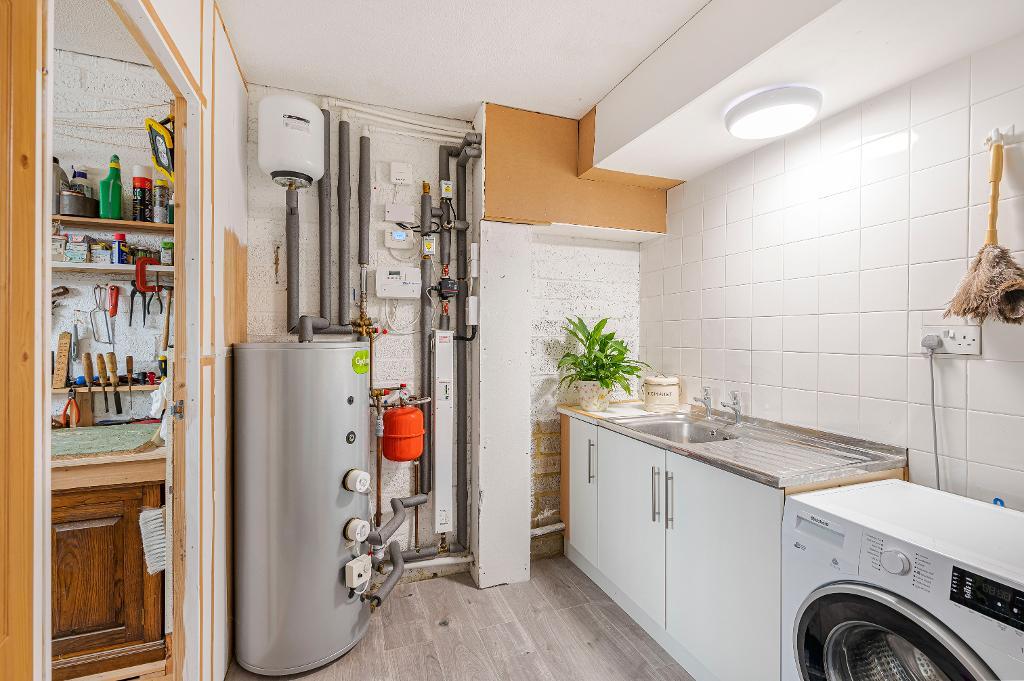
Originally the garage and now converted to provide two useful rooms accessed from the hall. Utility Room about 7'11 x 7'1 (2.41m x 2.16m) Fitted with matching base units with worktop above and inset stainless steel sink and drainer. Built in cupboard and drawers. Space and plumbing for washing machine. Electric heating system with Heatrae Sadia electric boiler and Cyclone Patinum hot water tank which work in conjunction with the solar pv panels. Store/Workshop - about 8'7 x 7'11 (2.62m x 2.41m) Electric roller garage door. Built in cupboard. Wooden workbench.
First Floor
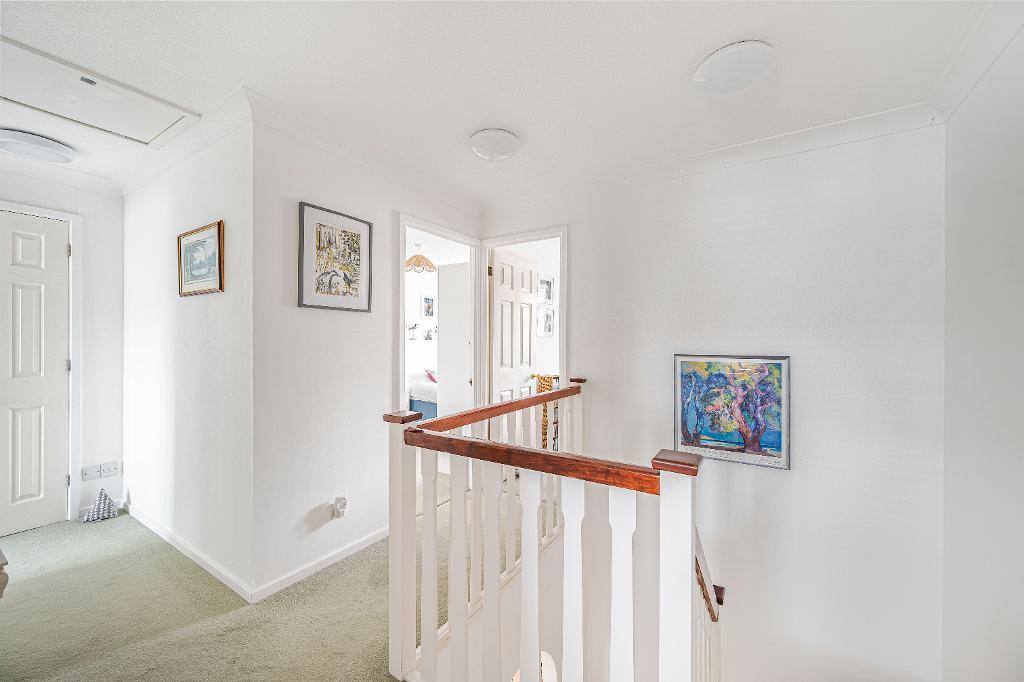
Landing
Access to loft space with fixed, pull down ladder. Built in cupboard.
Bedroom One
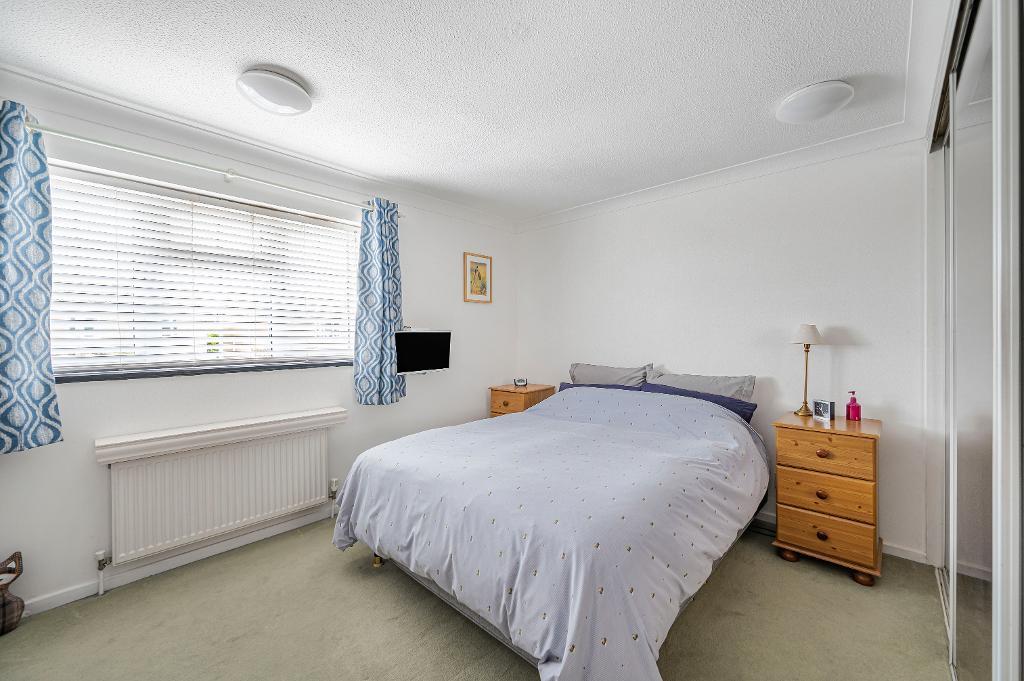
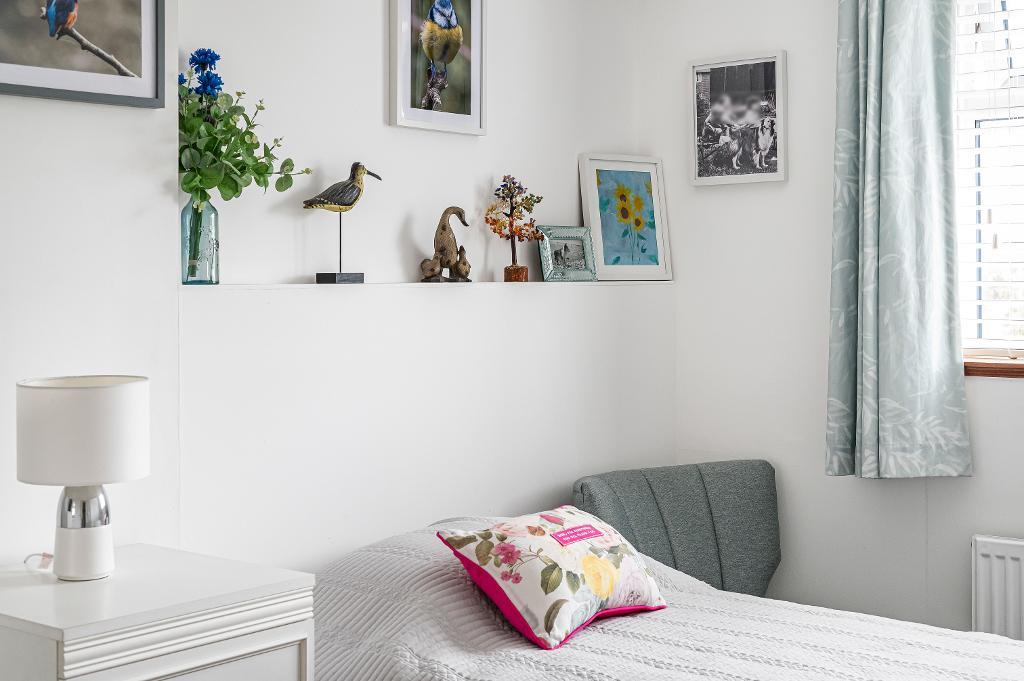
about 12'4 x 11'5 (3.76m x 3.48m) Built in wardrobe. Window to the front aspect.
Bedroom Two
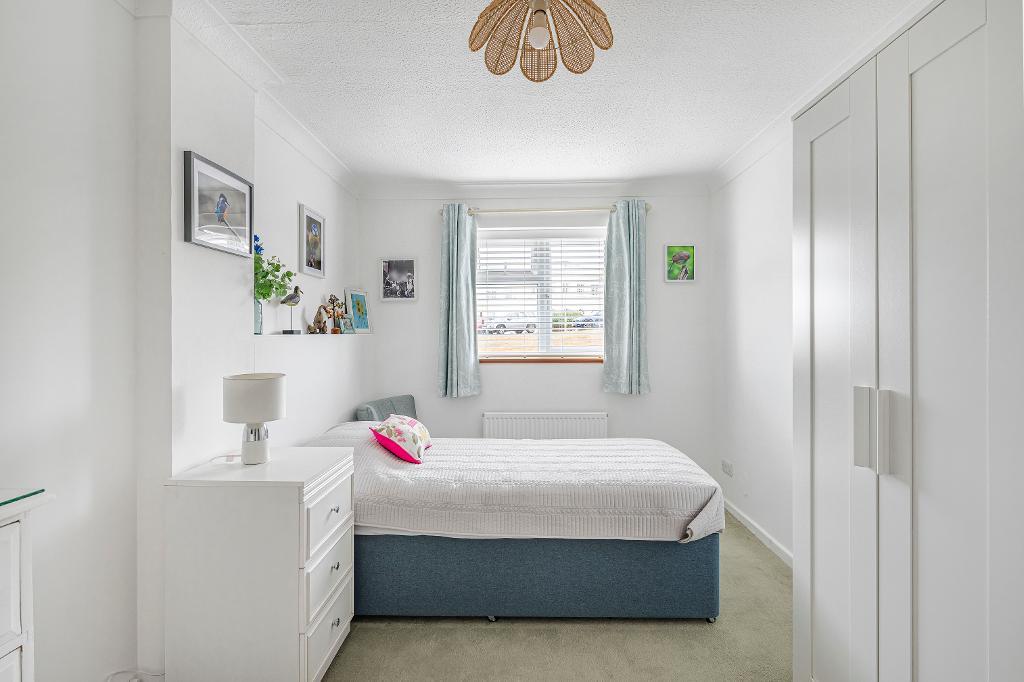
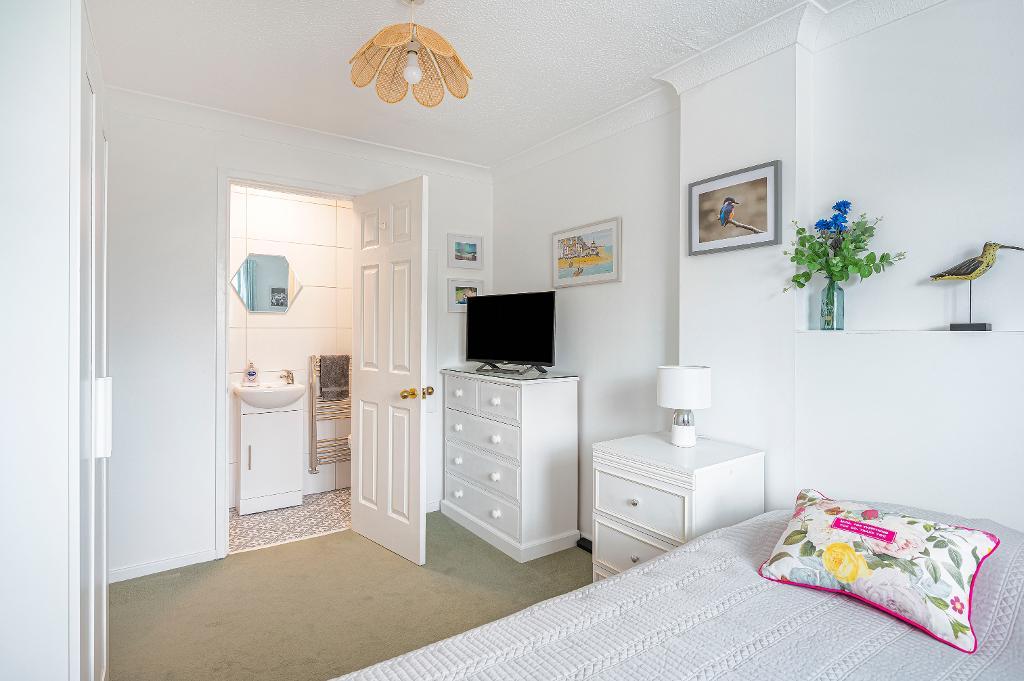
about 12'5 x 8'6 (3.78m x 2.59m) Window to the rear aspect. Door to the en-suite.
En-suite Shower Room
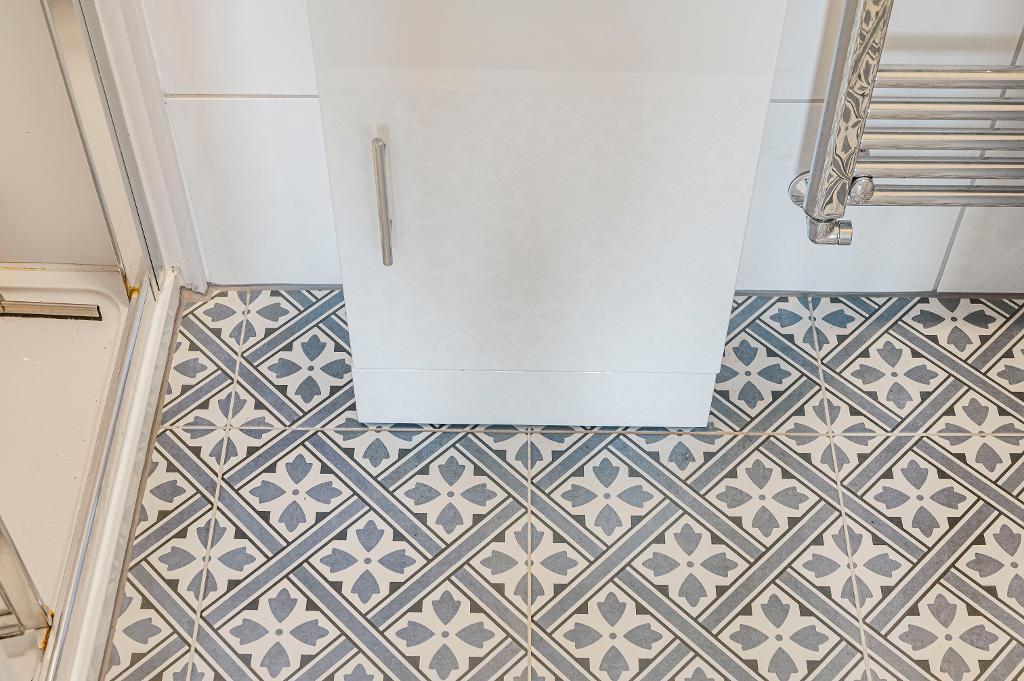
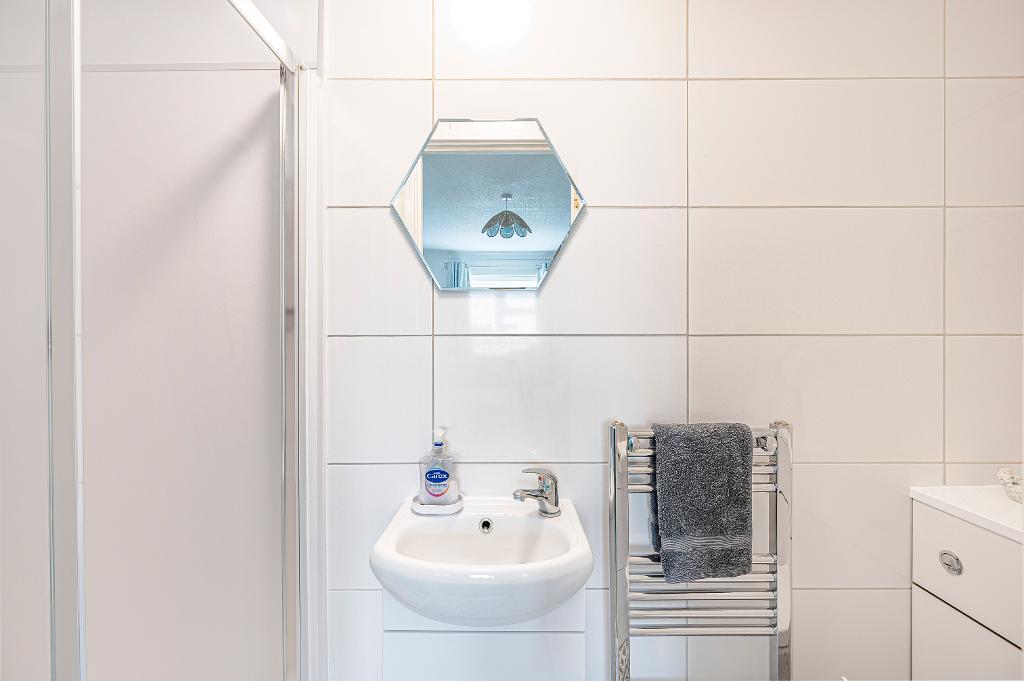
Fitted with a matching white suite comprising shower cubicle with electric Mira shower unit, wash basin with cupboard below and WC. Heated chrome towel rail.
Bedroom Three
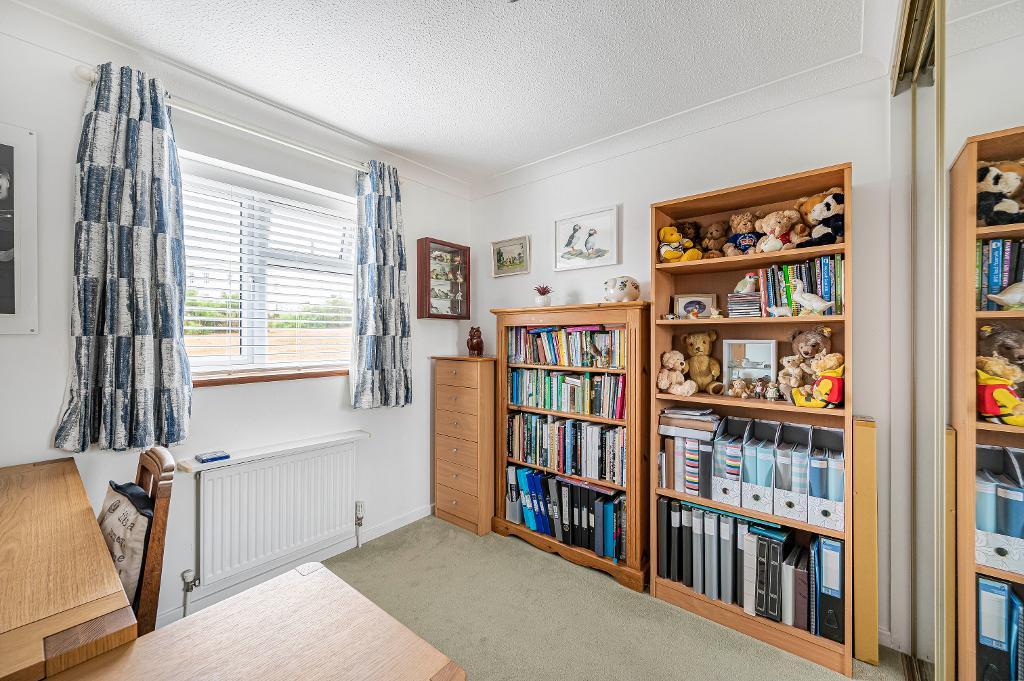
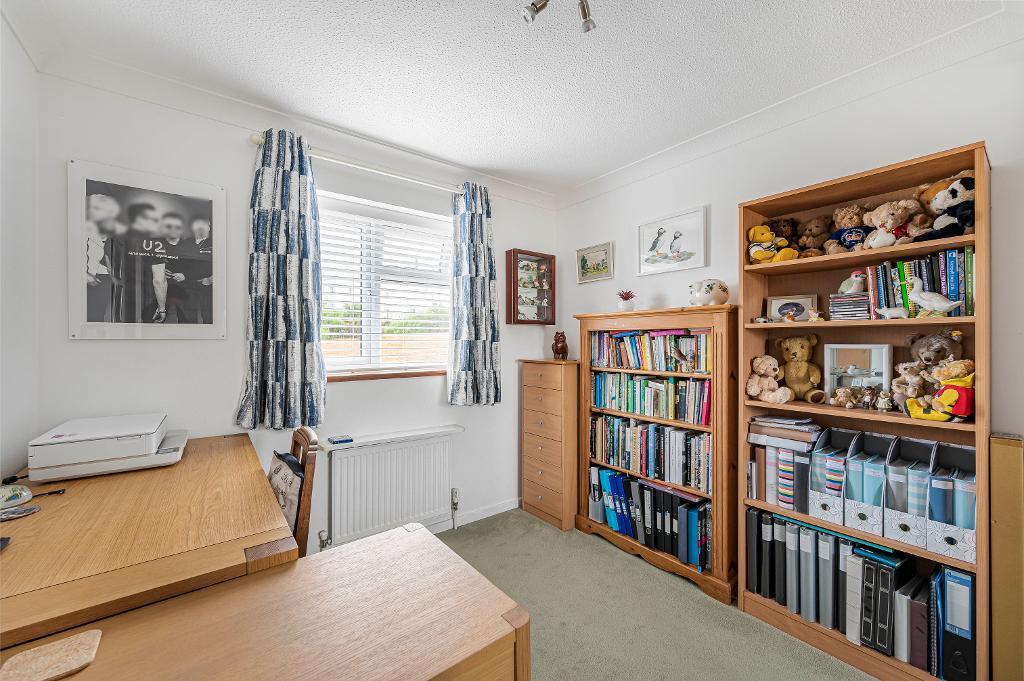
about 9'6 x 8'9 (2.90m x 2.67m) Built in wardrobe. Window to the rear aspect.
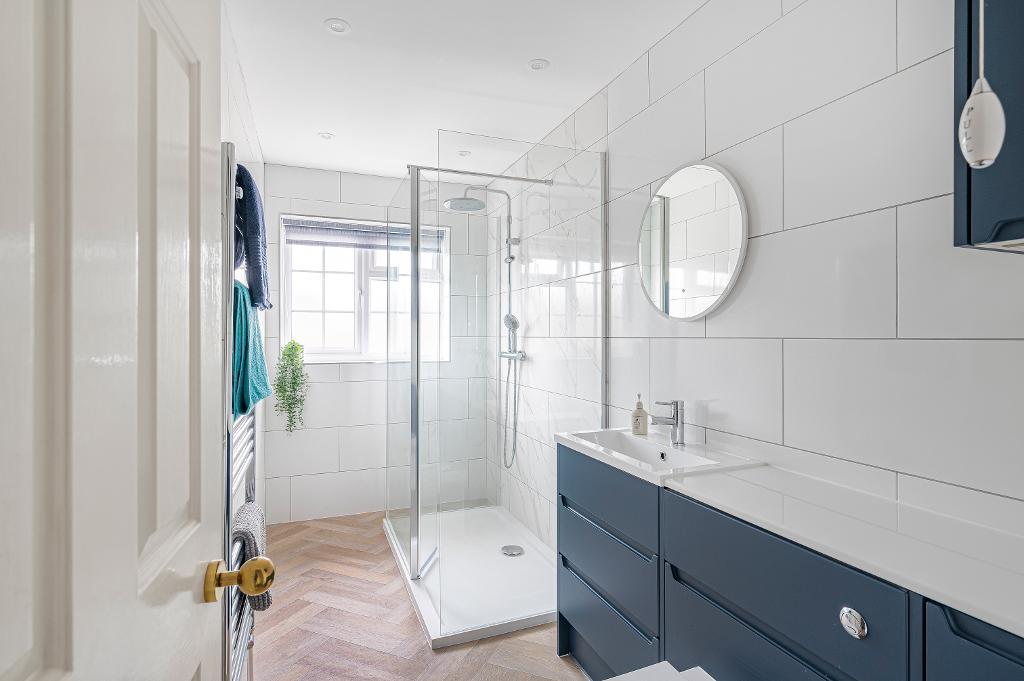
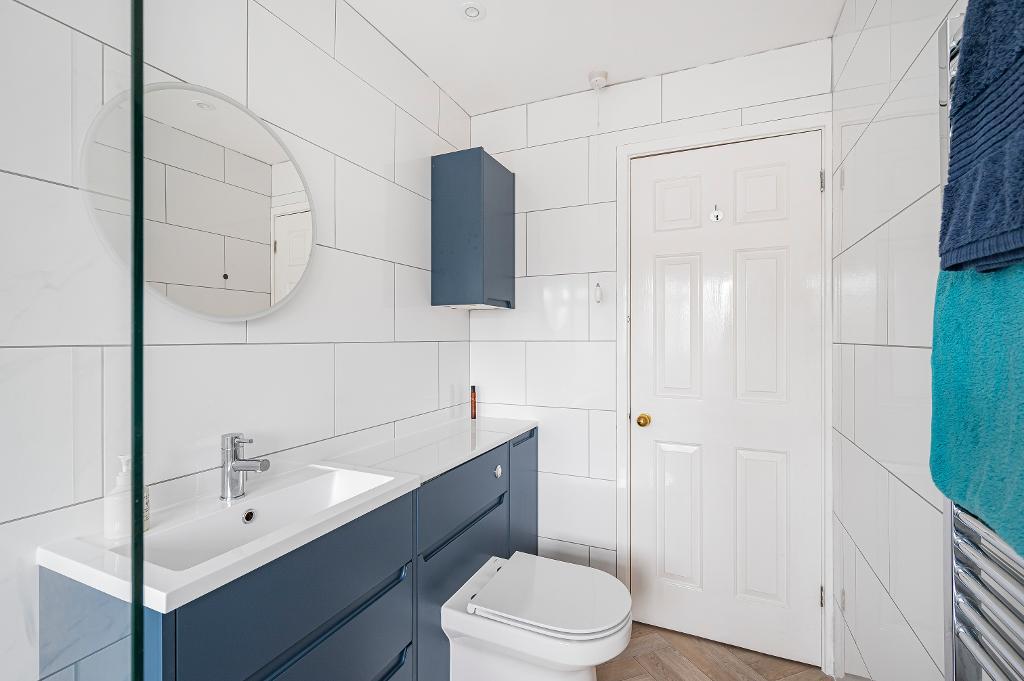
Shower Room
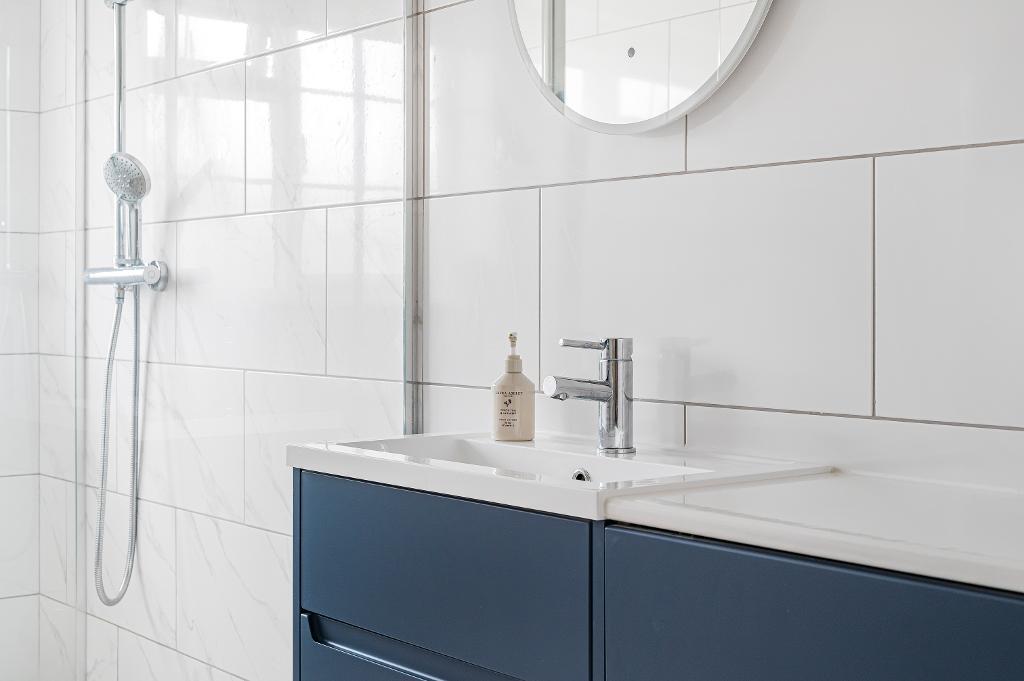
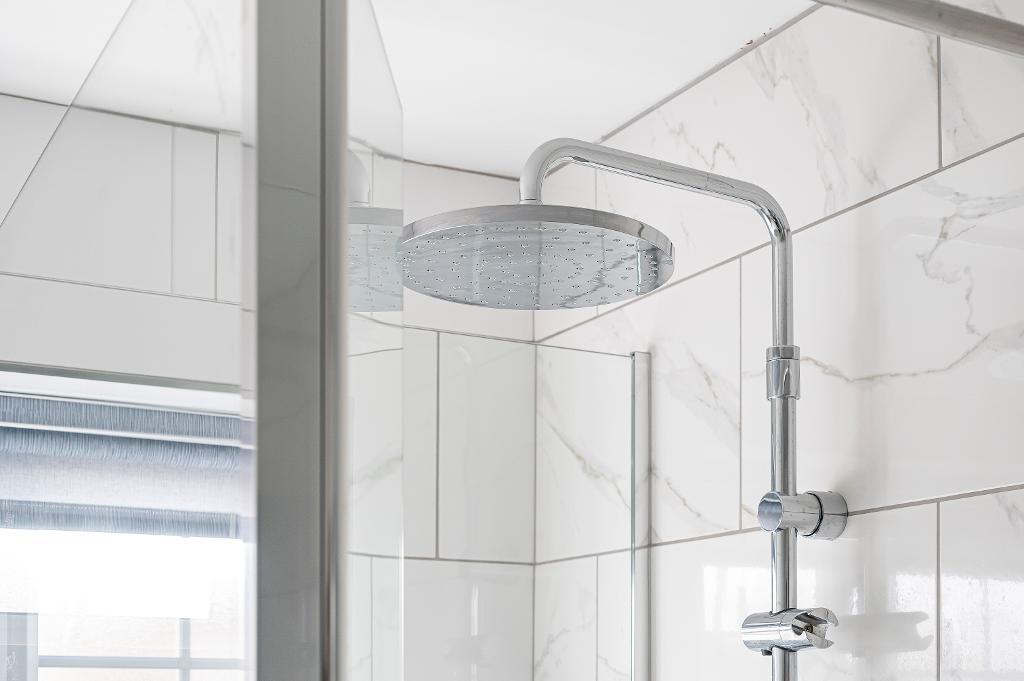
Fitted with a matching, modern suite comprising shower cubicle with dual head shower unit, wash basin and WC with cupboards and drawers behind. Wall mounted anti-steam bathroom mirror. Heated chrome towel rail.
Exterior
Outside
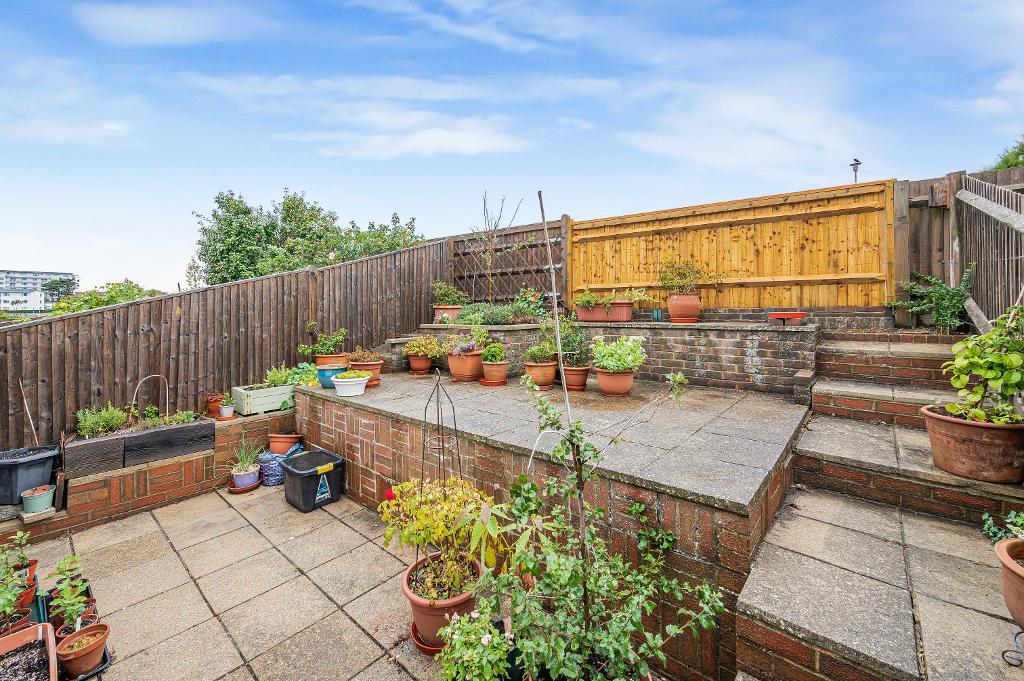
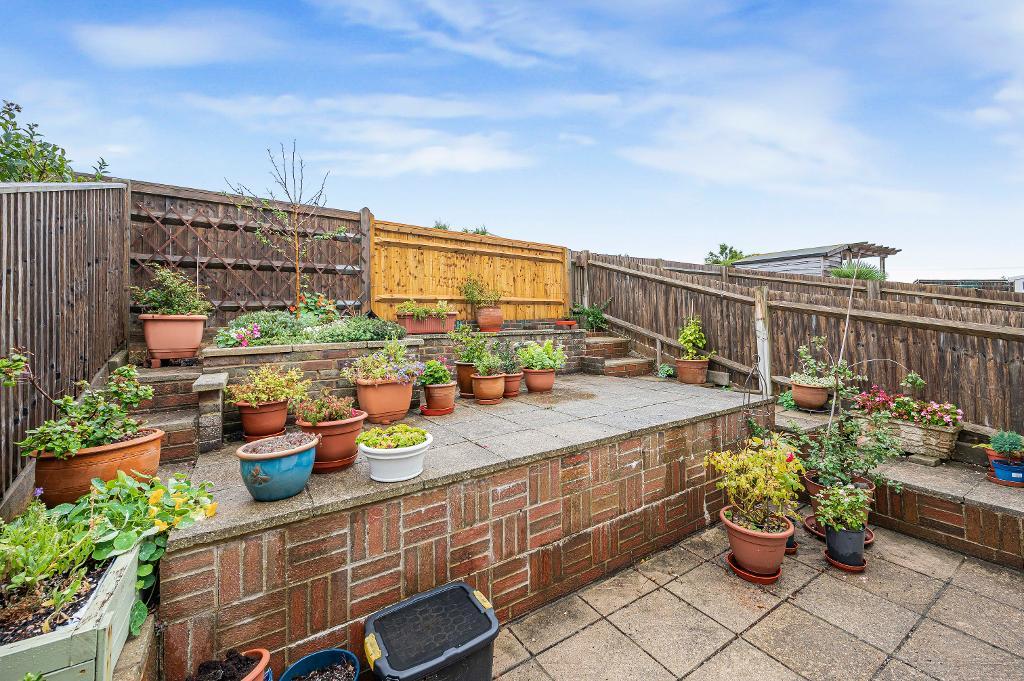
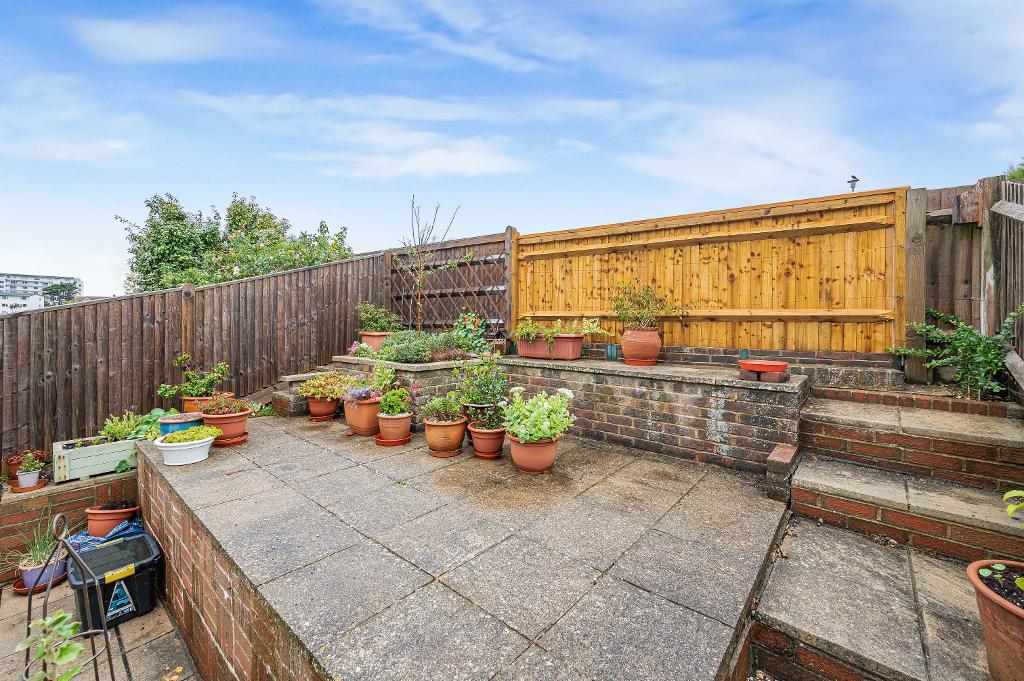
To the front of property is an area of hard-standing to accommodate off-road parking for two cars. Easily maintained back garden which has been paved and terraced. Open views from the back of the property looking towards Seaford Head and Corsica Hall.