Chapel Street, Newhaven, BN9
3 Bed House - £1,750 pcm
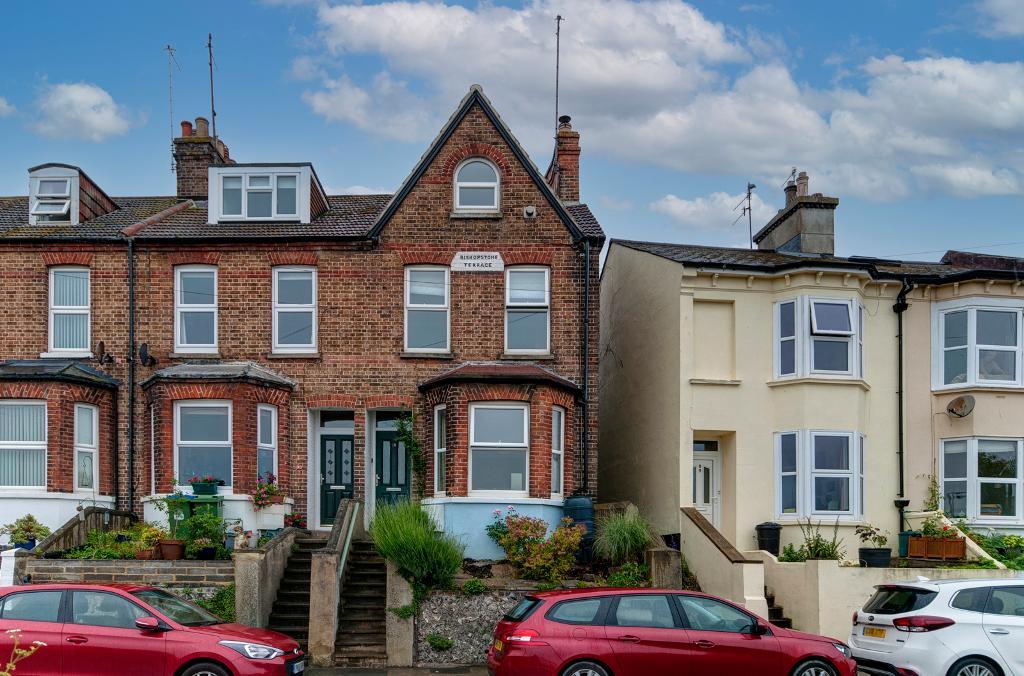
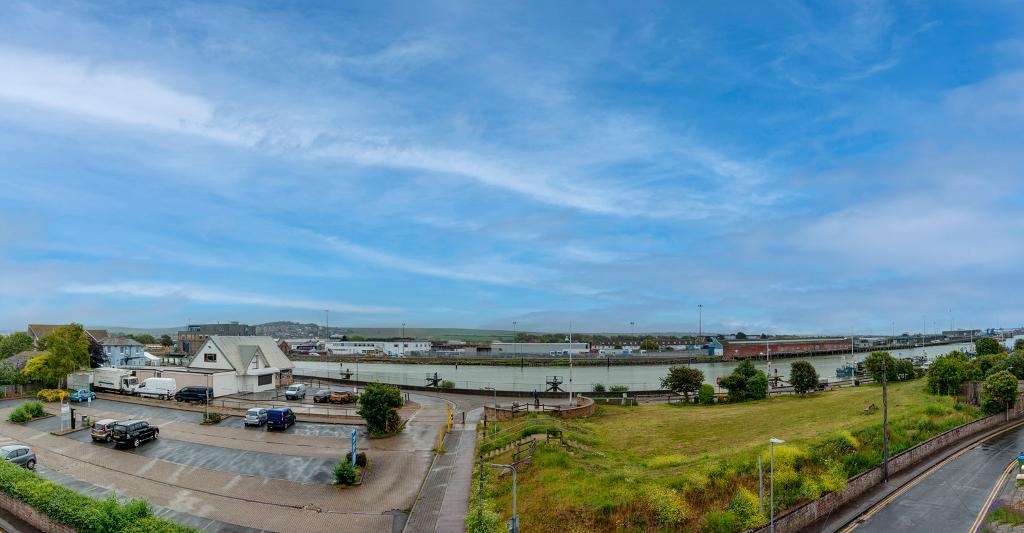
An end of terrace three bedroom house on three floors in a convenient location with uninterrupted views of the River Ouse.
Council Tax Band B.
We take a holding deposit of £200 from the successful applicant while references are obtained. This becomes part of the deposit (equivalent to five weeks rent) sent to the Deposit Protection Service at the start of the tenancy.
- End of terrace three storey house
- Lounge/Dining Room
- Bathroom and Separate WC
- Walking distance of town centre.
- Three bedrooms
- Kitchen with door to courtyard
- Views of the River Ouse
- Close to bus services and train station
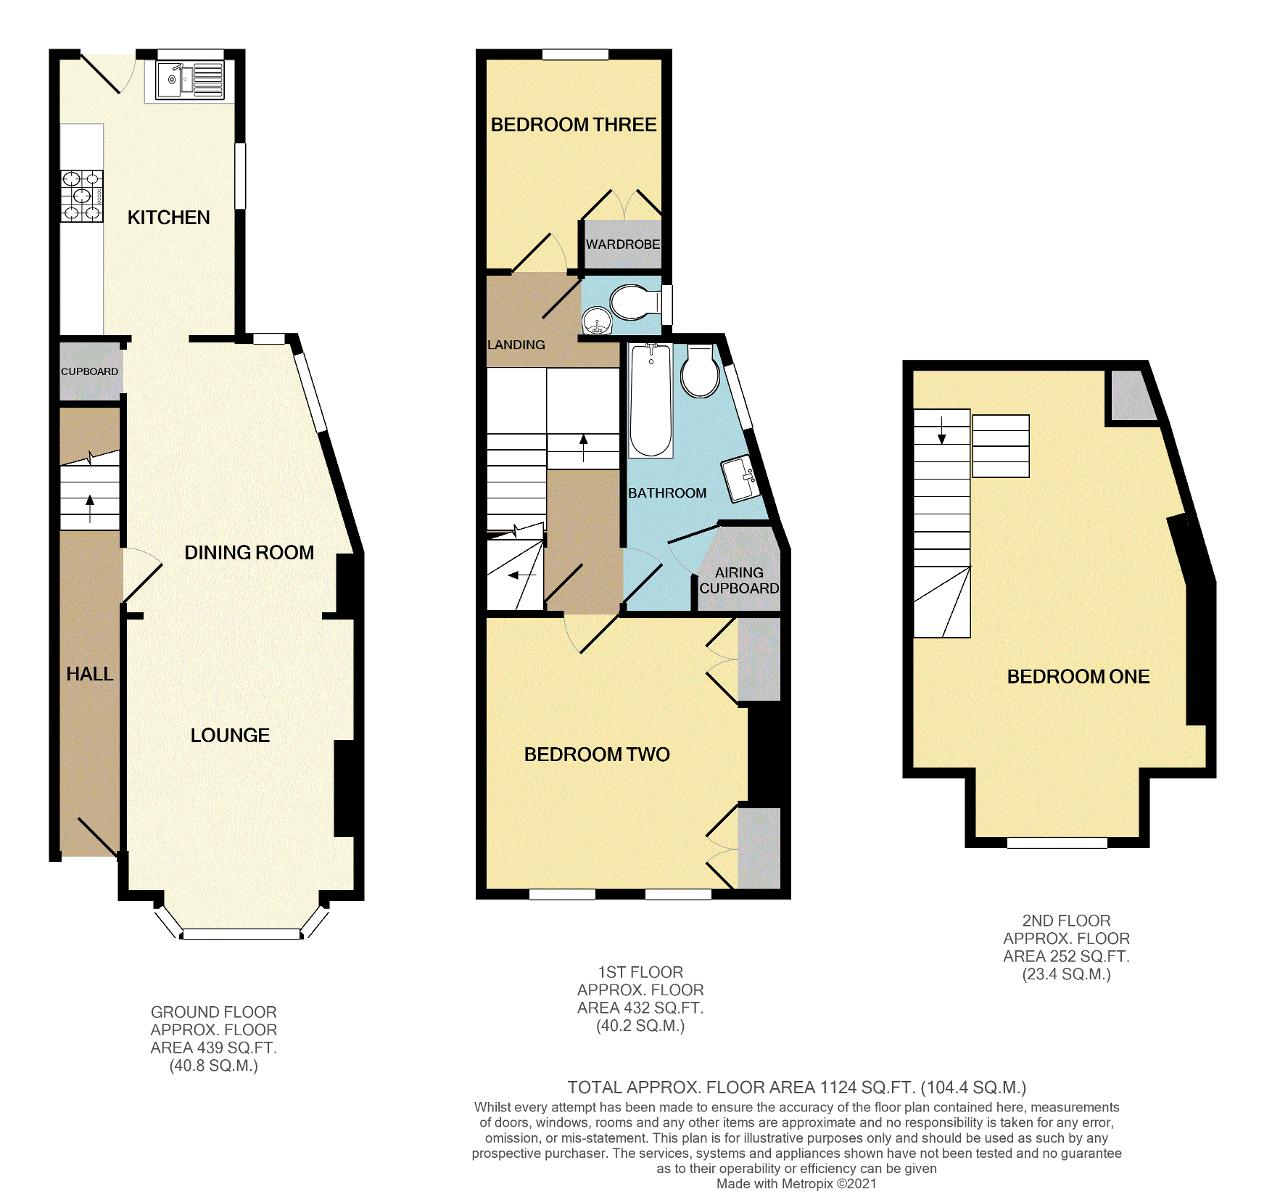
Ground Floor
Entrance Hall
Stairs to first floor.
Lounge/Dining Room
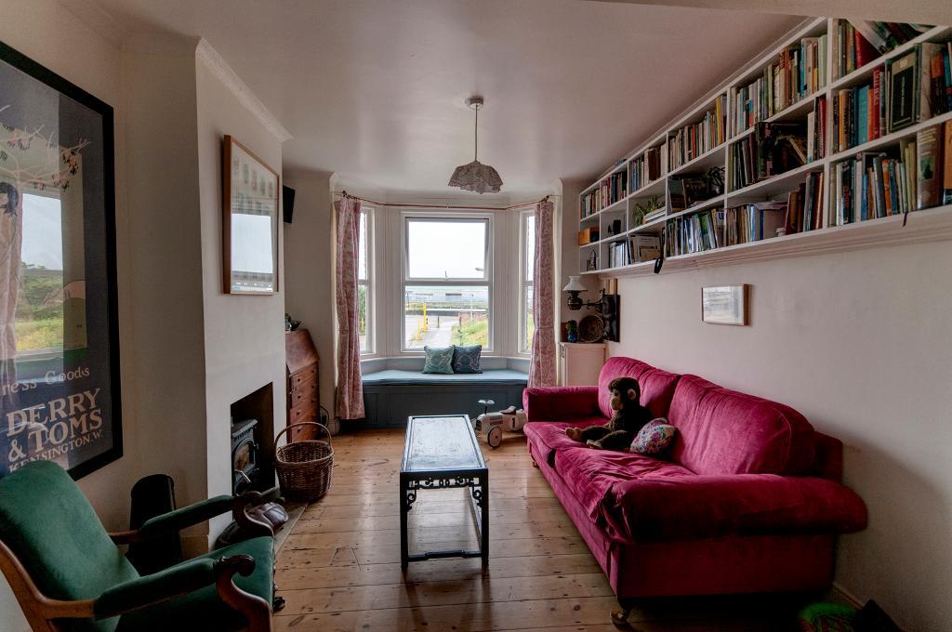
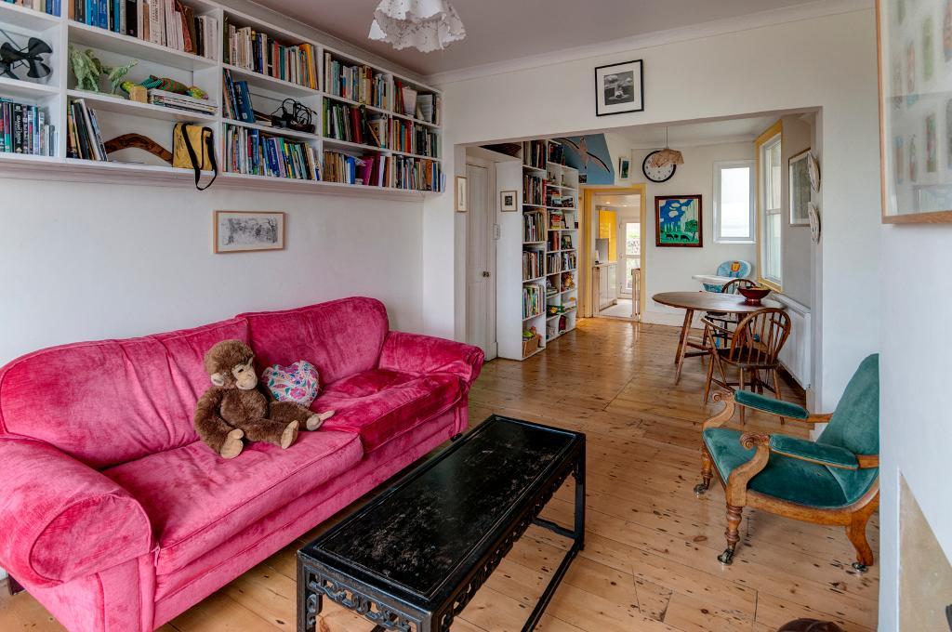
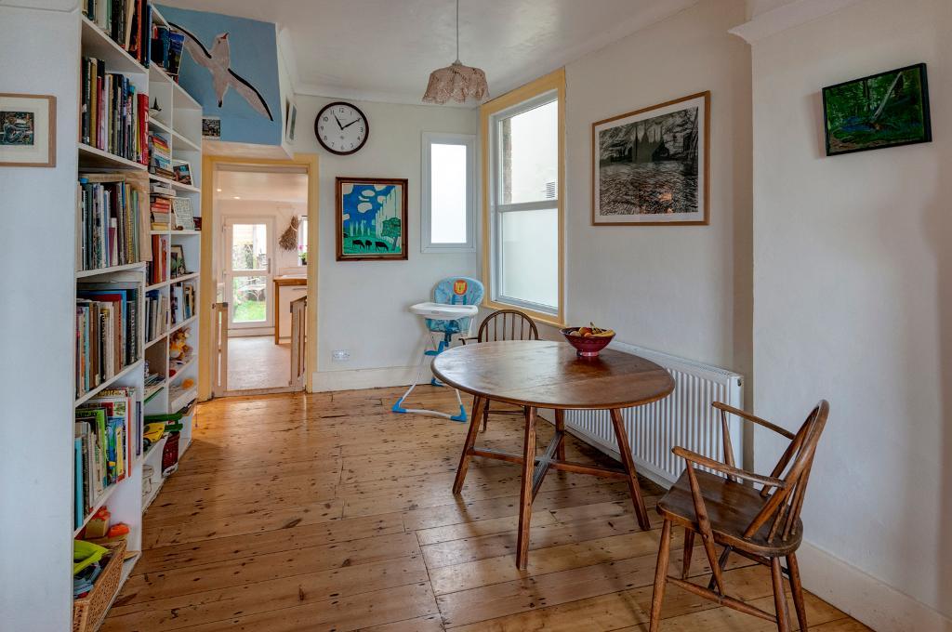
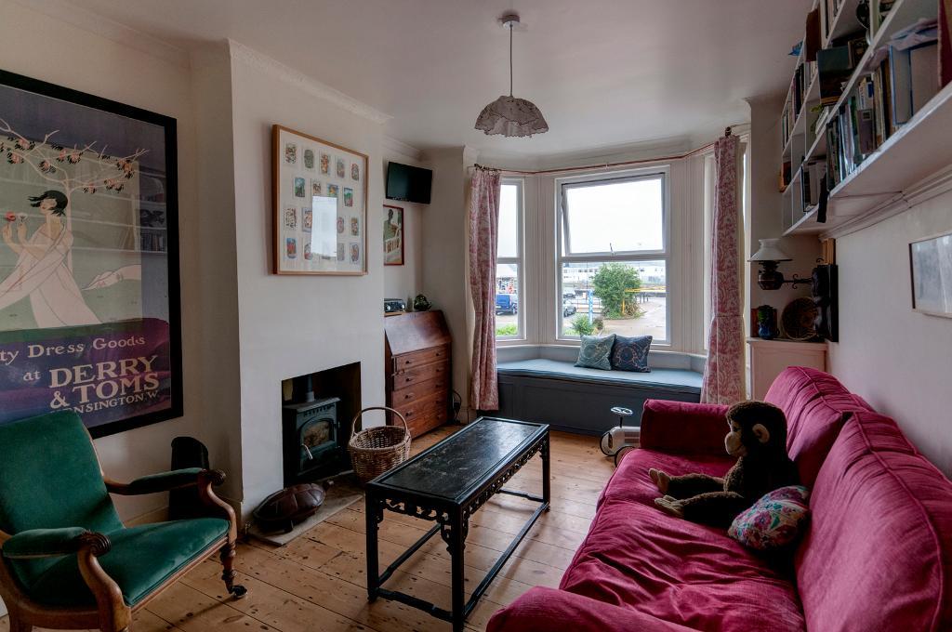
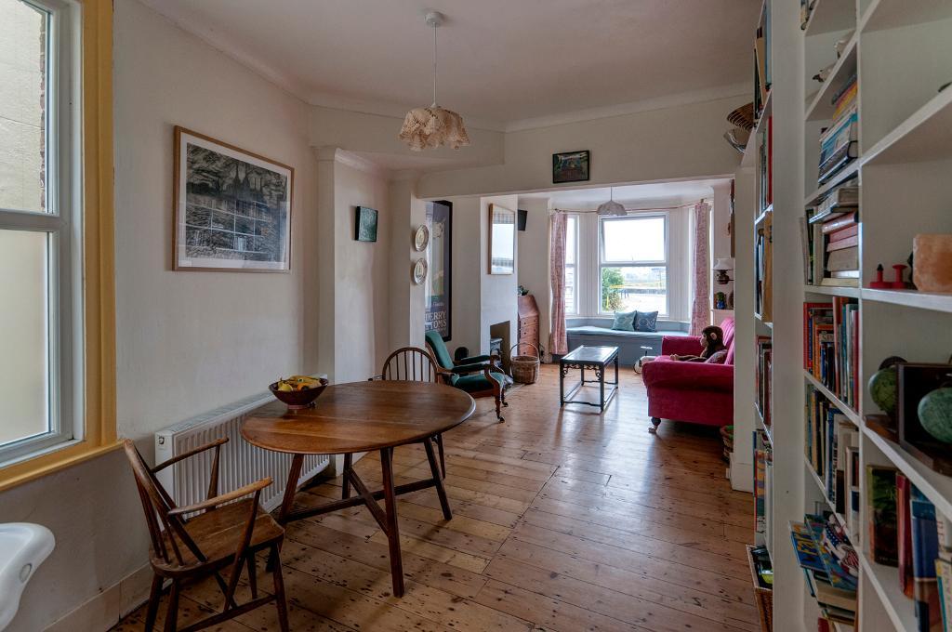
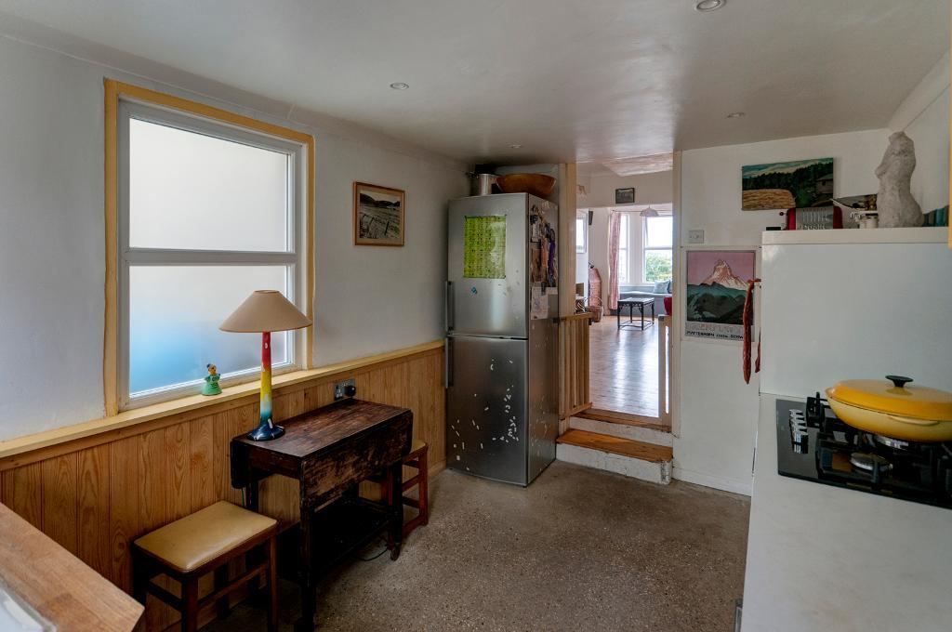
Lounge about 14'5 (max) into bay x 10'8 (4.4m x 3.3m). Bay window to the front aspect with views towards the river. Built in window seat with storage below. Wood burning stove. Built in bookshelves. Dining Area about 12'4 x 9'9 narrowing to 7'9 (3.8m x 3.0m narrowing to 2.4m). Pantry cupboard. Step down to the kitchen.
Kitchen
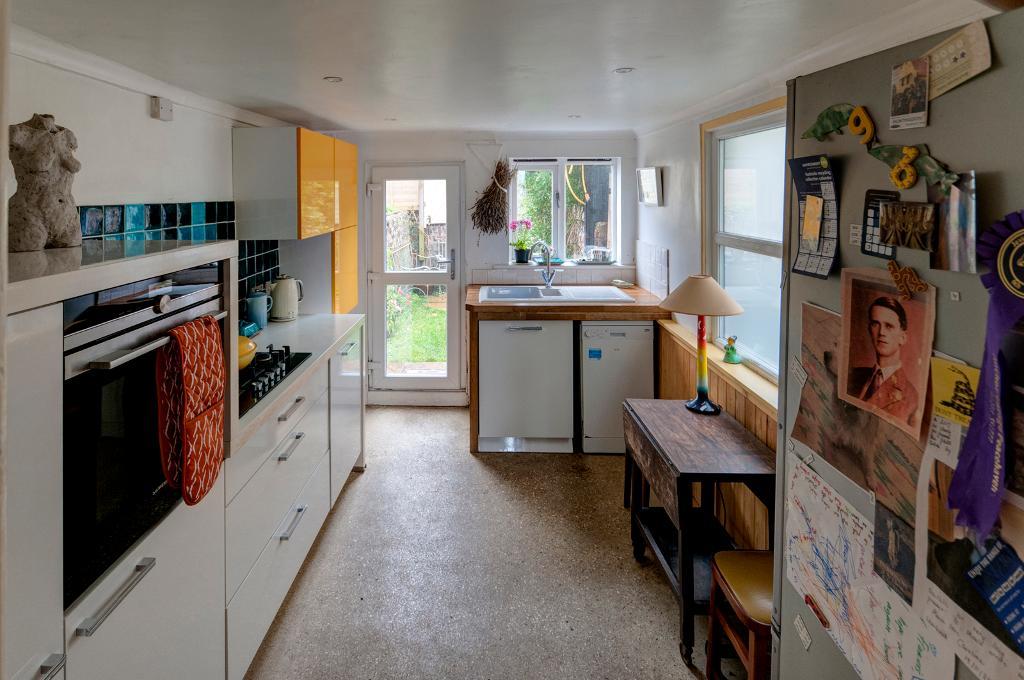
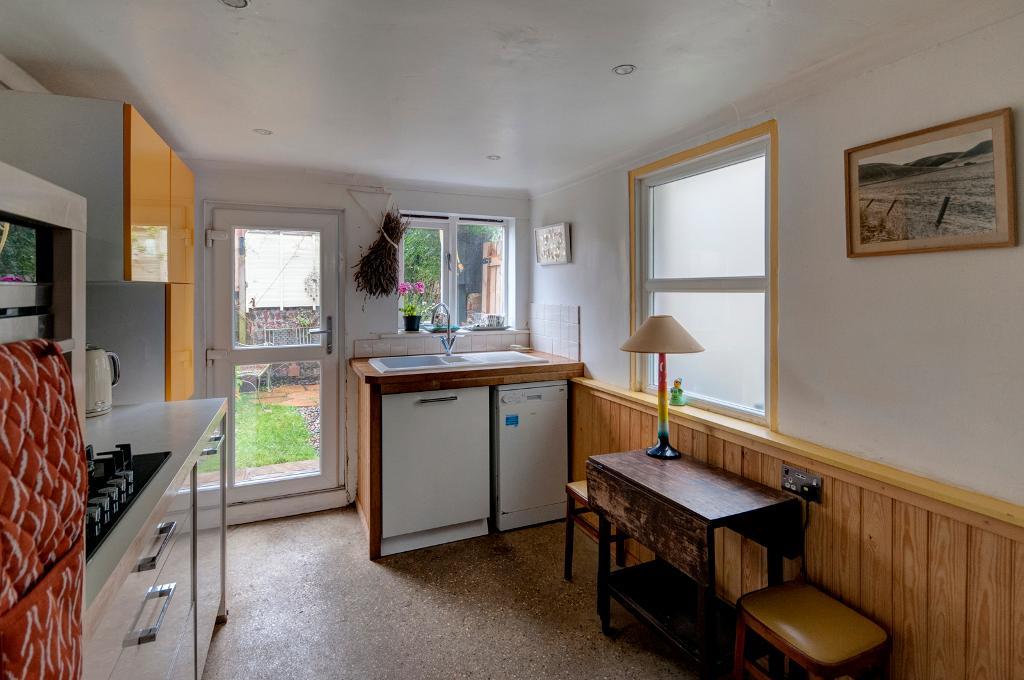
about 12'9 x 8'5 (3.9m x 2.6m). Fitted with a range of matchin units comprising wall cupboards and worktops with cupboards and drawers below. Inset five burner gas hob. Eye level electric oven. Inset ceramic one and a half bowl sink and drainer. Space and plumbing for slimline dishwasher. Space for fridge freezer. Door the the back garden.
First Floor
Landing
Cupboard under the stairs. Staircase to second floor.
Bedroom One
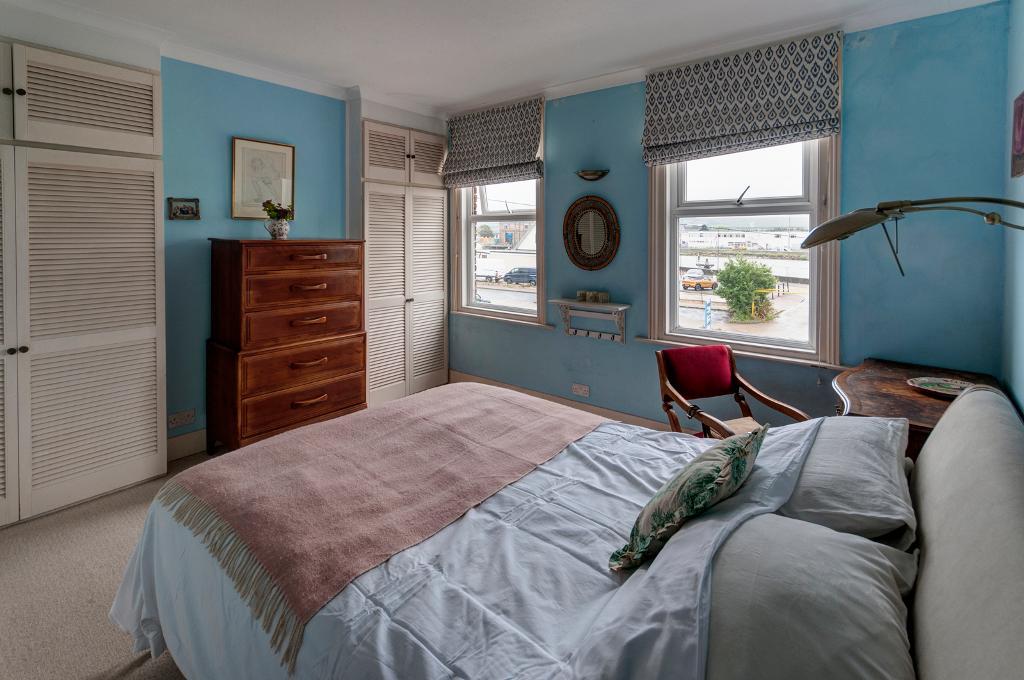
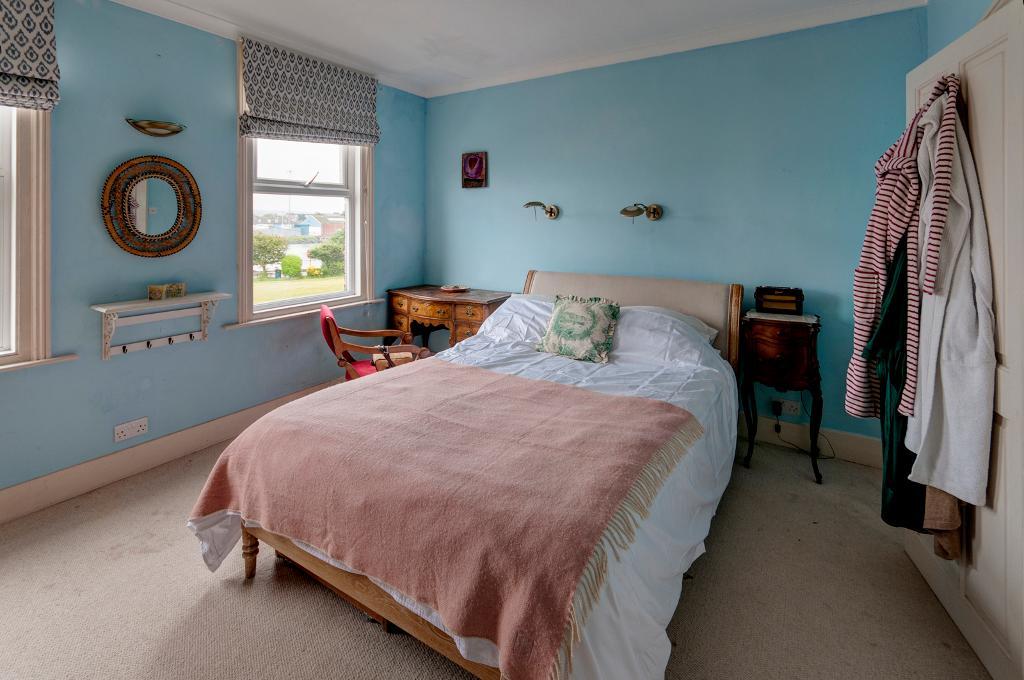
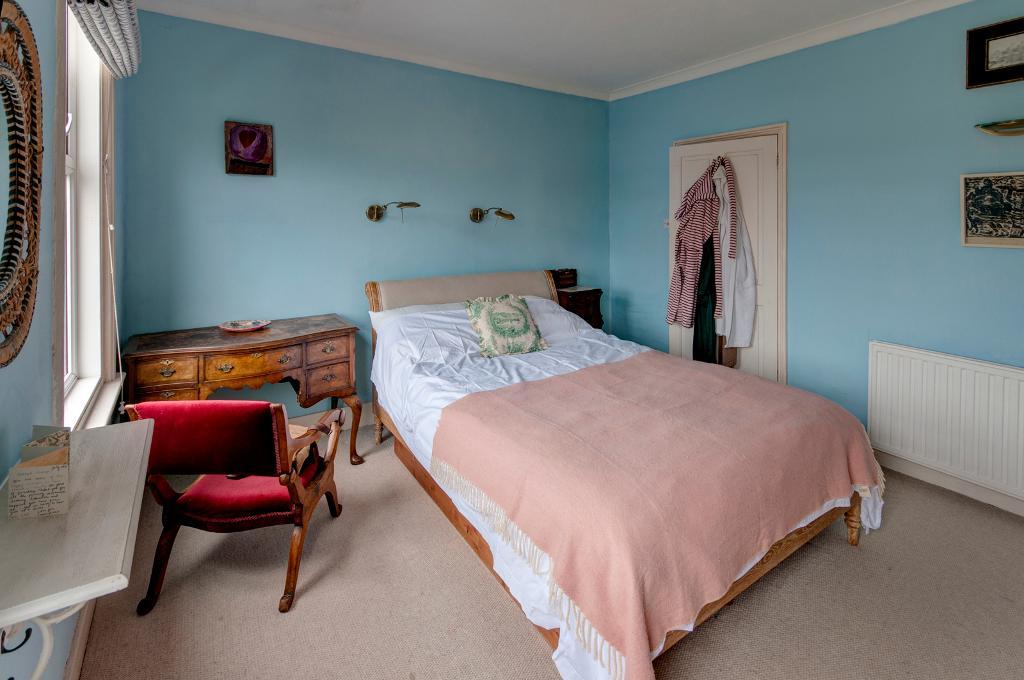
about 14'0 max into wardrobes x 11'9 (4.3m x 3.6m). Windows to the front aspect with views of the river. Two built in wardrobes on either side of the chimney breast.
Bedroom Three
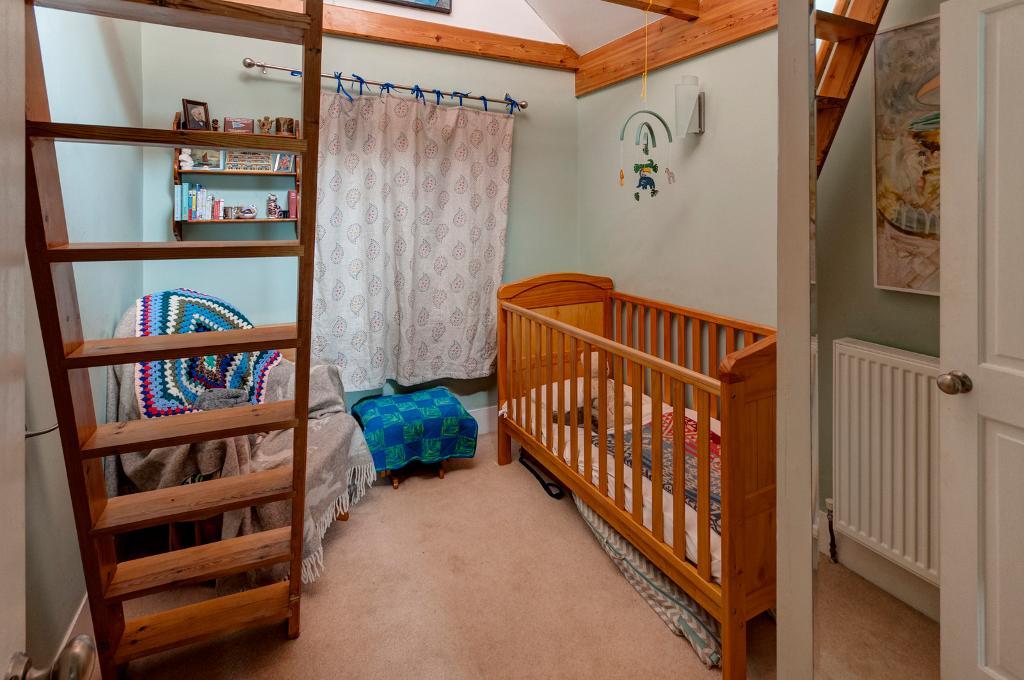
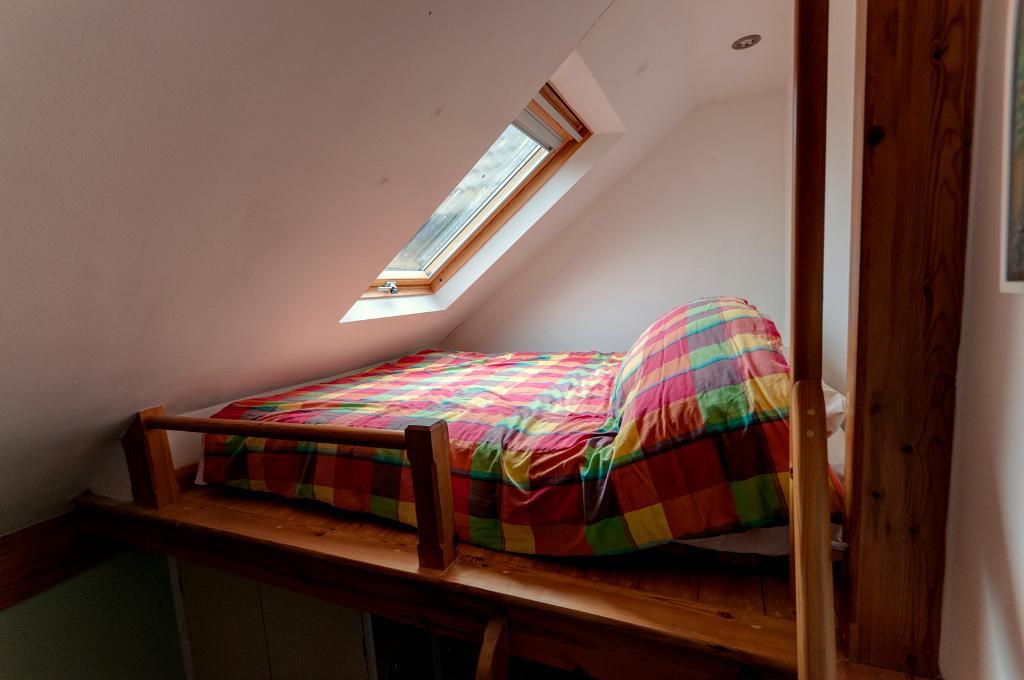
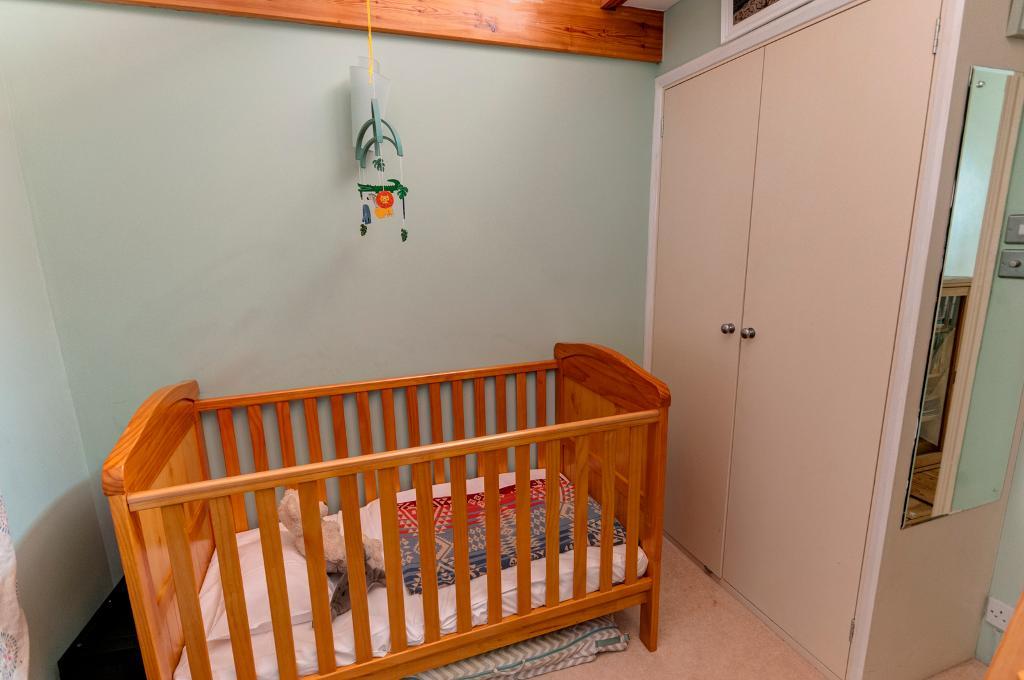
about 9'3 x 8'0 (2.8m x 2.4m). Built in wardrobe. Window to the rear aspect. Fixed ladder providing access to a raised mezzanine sleeping platform with Velux window.
Bathroom
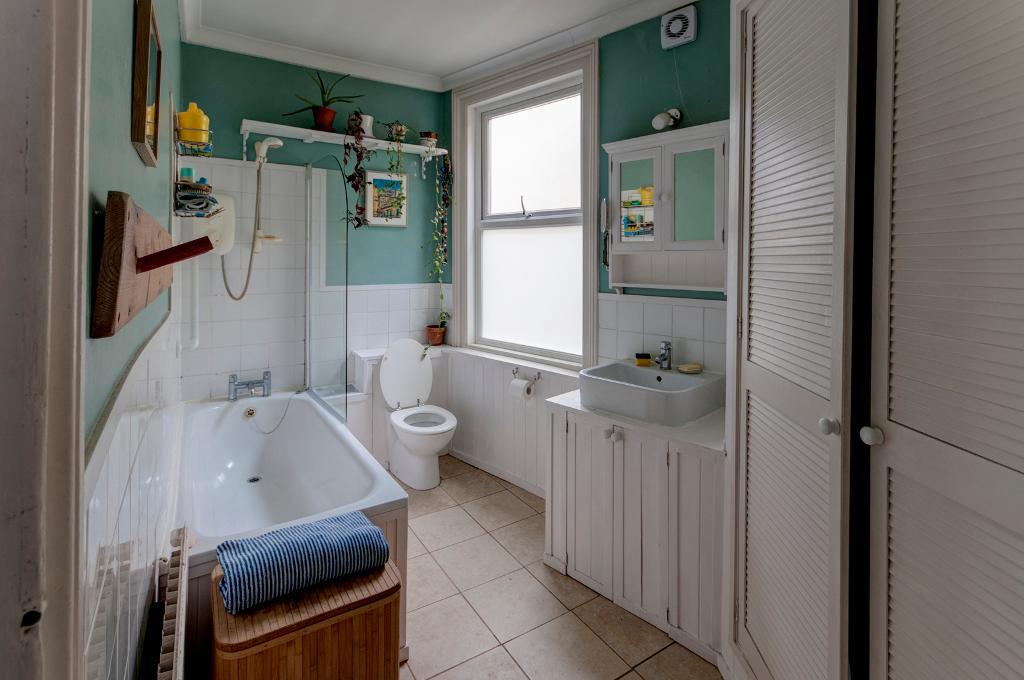
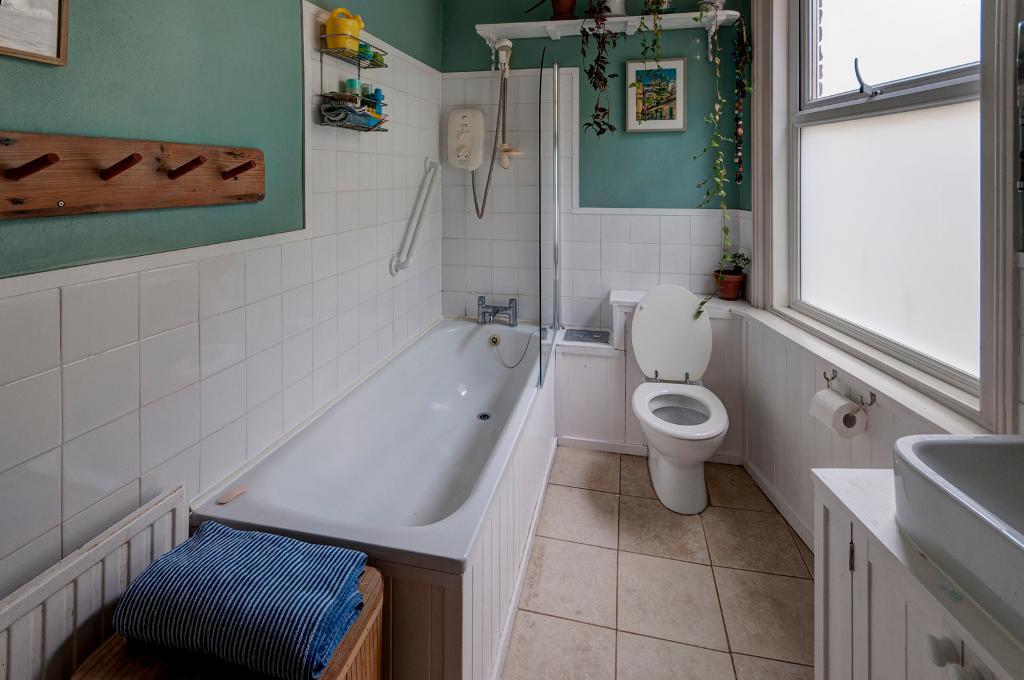
about 12'4 x 7'3 narrowing to 5'2 (3.8m x 2.2m narrowing to 1.6m). Fitted with a matching white suite. Panelled bath with shower above. Wash basin with vanity cupboard below. Low level WC. Airing cupboard housing hot water cylinder and wall mounted gas fired boiler. There is space and plumbing for a washing machine in the airing cupboard.
Separate WC
Low level WC. Wall hung wash basin.
Second Floor
Bedroom Three
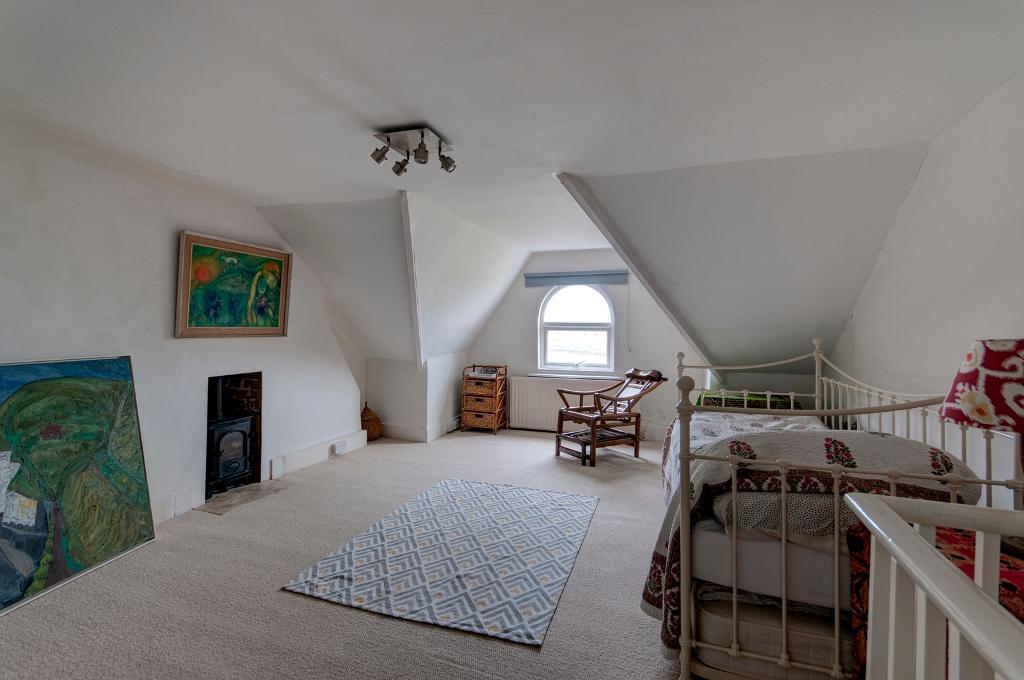
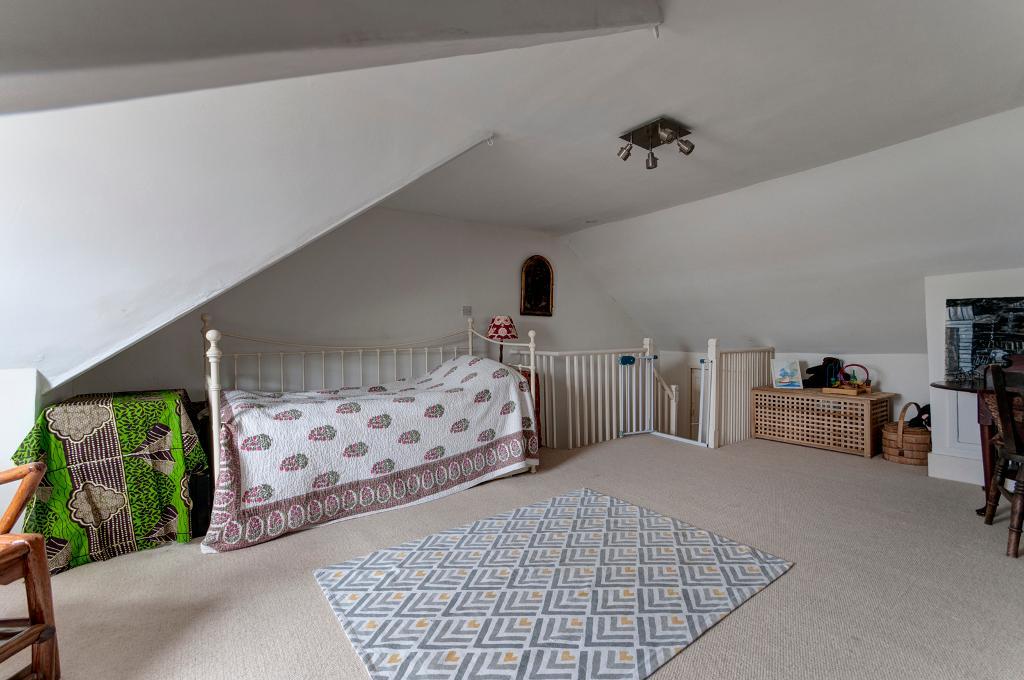
about 21'6 max into front dormer x 14'2 mx (6.6m x 4.3m. Lovely views towards the river. Wood burning stove.
Exterior
Outside
Front garden. Seven steps up from the pavement to the front door. Rear paved courtyard garden. Side gate with access to shared path.