Belgrave Road, Seaford, BN25
1 Bed Flat - £125,000
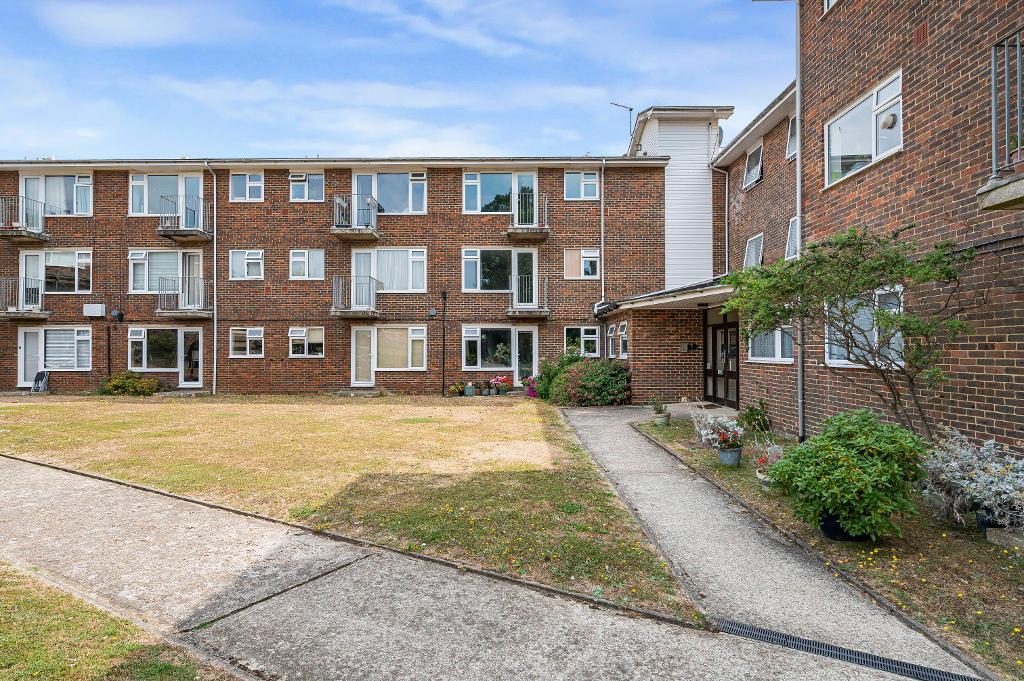
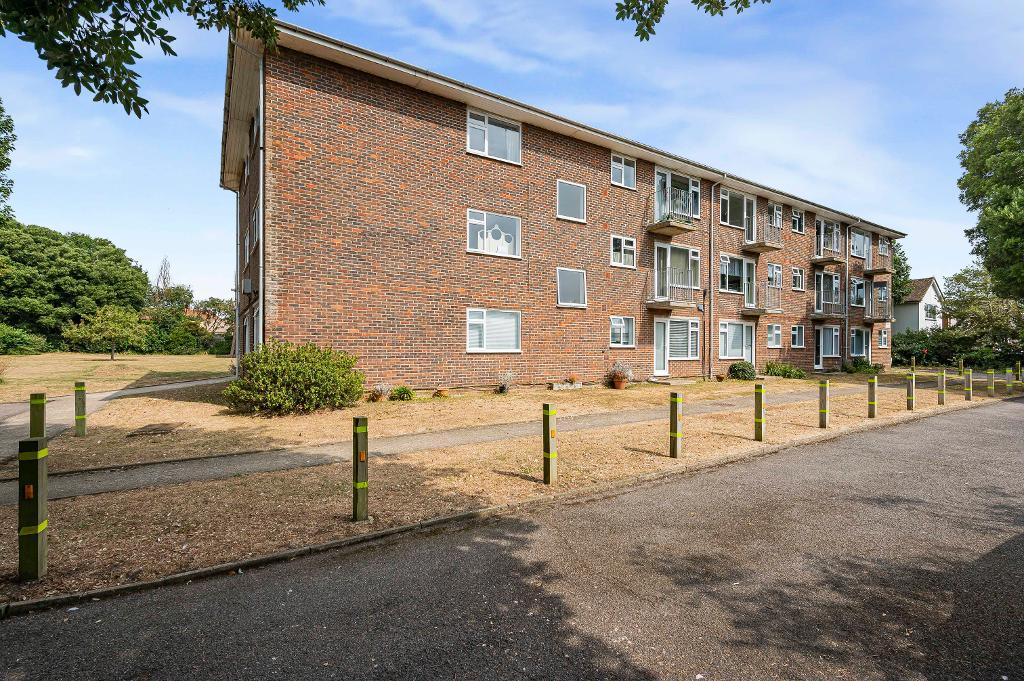
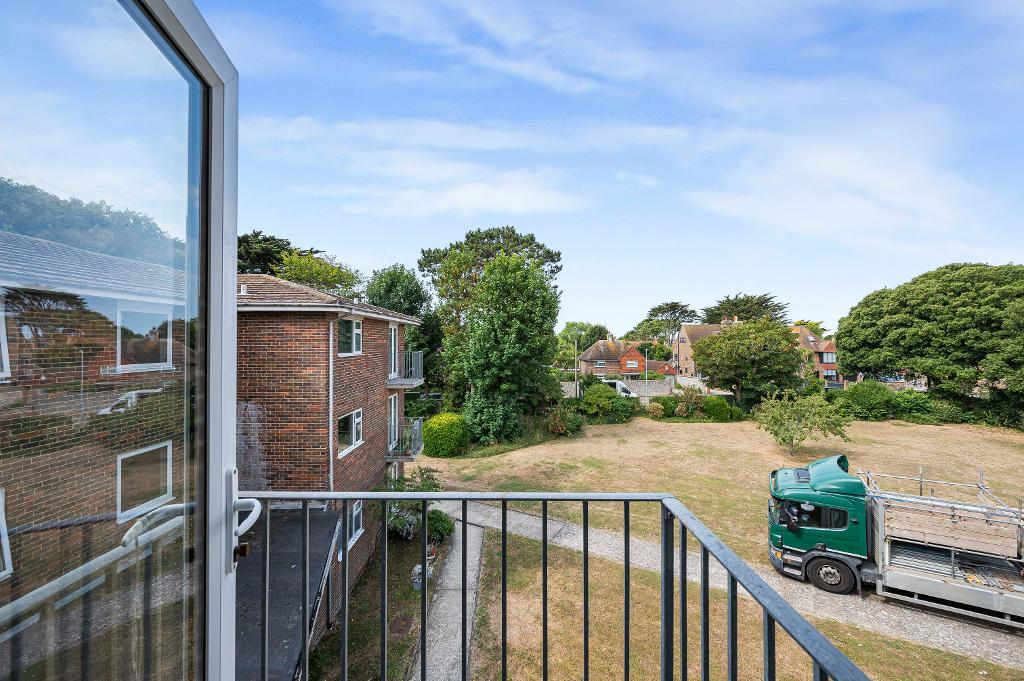
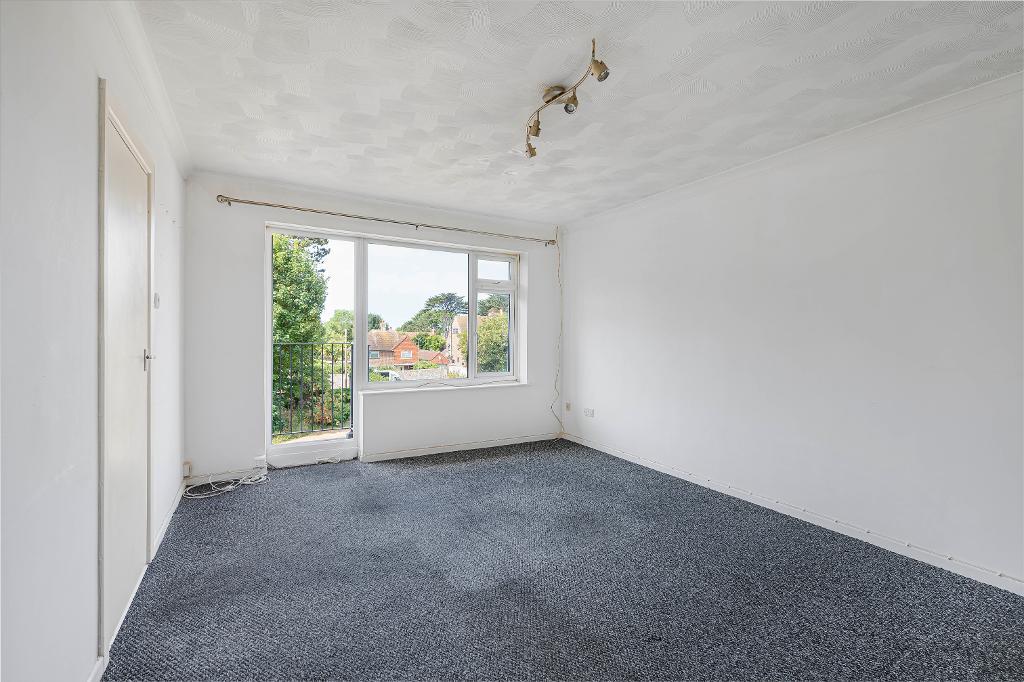
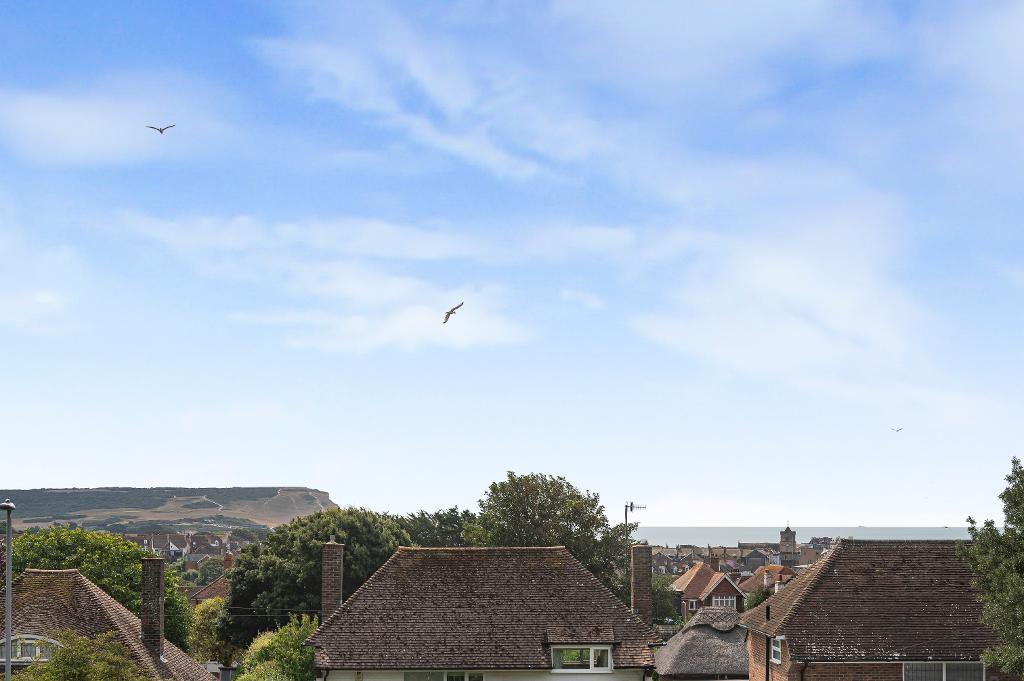
A second floor purpose built studio flat with a balcony and views over the communal gardens. The flat is situated in a sought after residential location about half a mile from Seaford town centre and within level walking distance of local shops and bus routes between Brighton and Eastbourne.
Council tax band: A
Lease: 999 Years from 1970
Service Charge for 25/12/25 - 24/12/26: £1,647.56
- Second floor studio flat
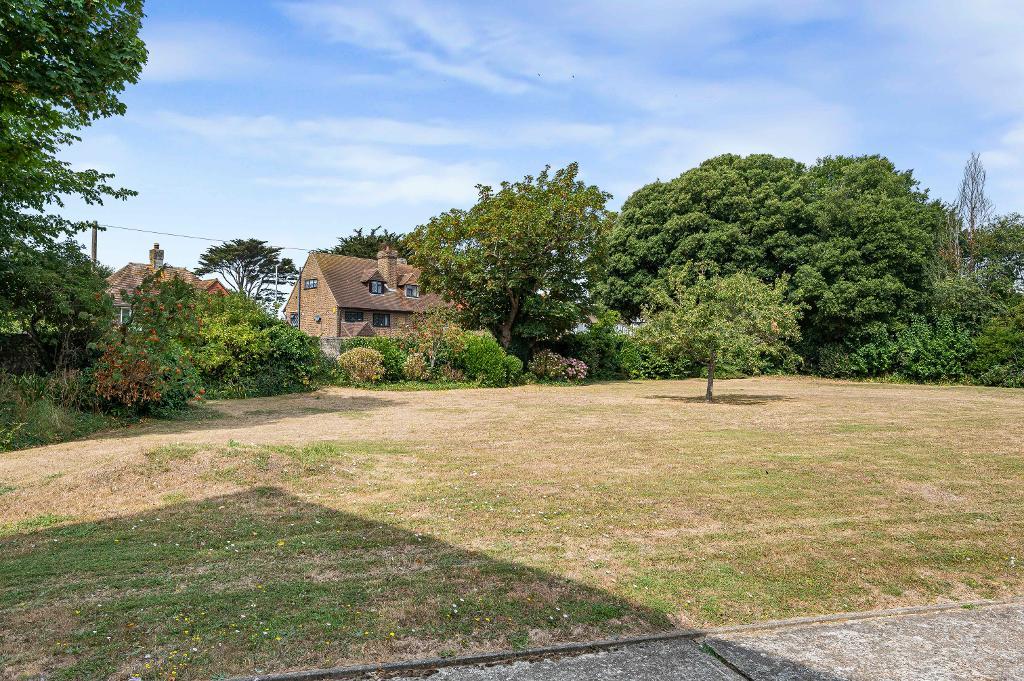
- Attractive communal gardens
- Close to bus routes
- Upvc double glazing
- Balcony
- Passenger lift
- Store cupboard
- No onward chain
Council tax band: A
Lease: 999 Years from 1970
Service Charge for 25/12/25 - 24/12/26: £1,647.56
Ground Floor
Communal Entrance Hall
Security entry system. Passenger lift and stairs leading to the first floor.
Second Floor
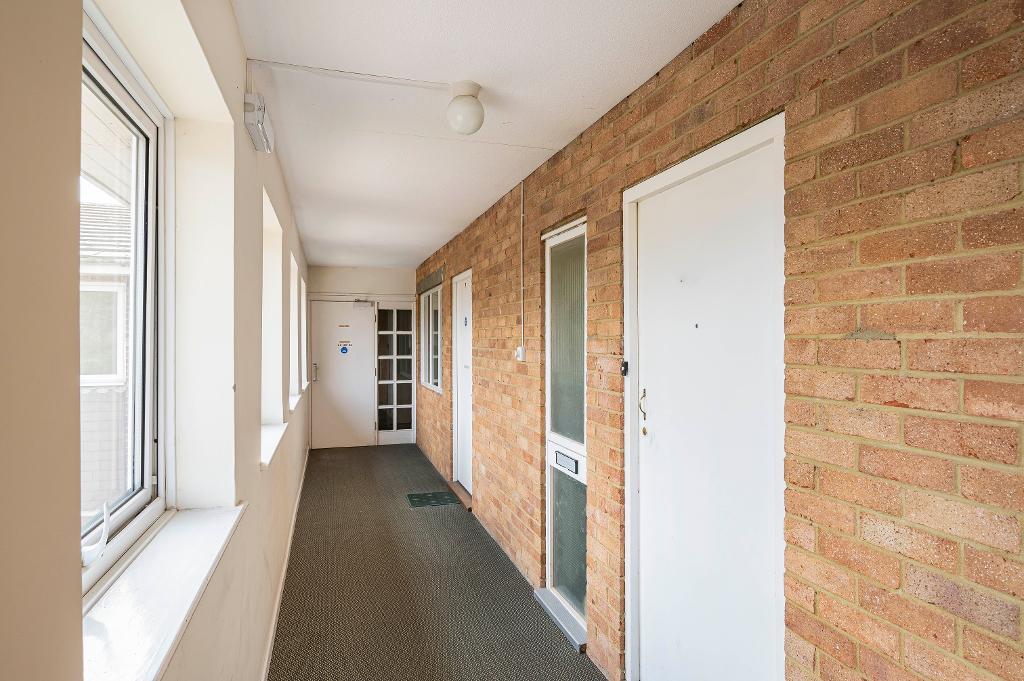
Communal Landing
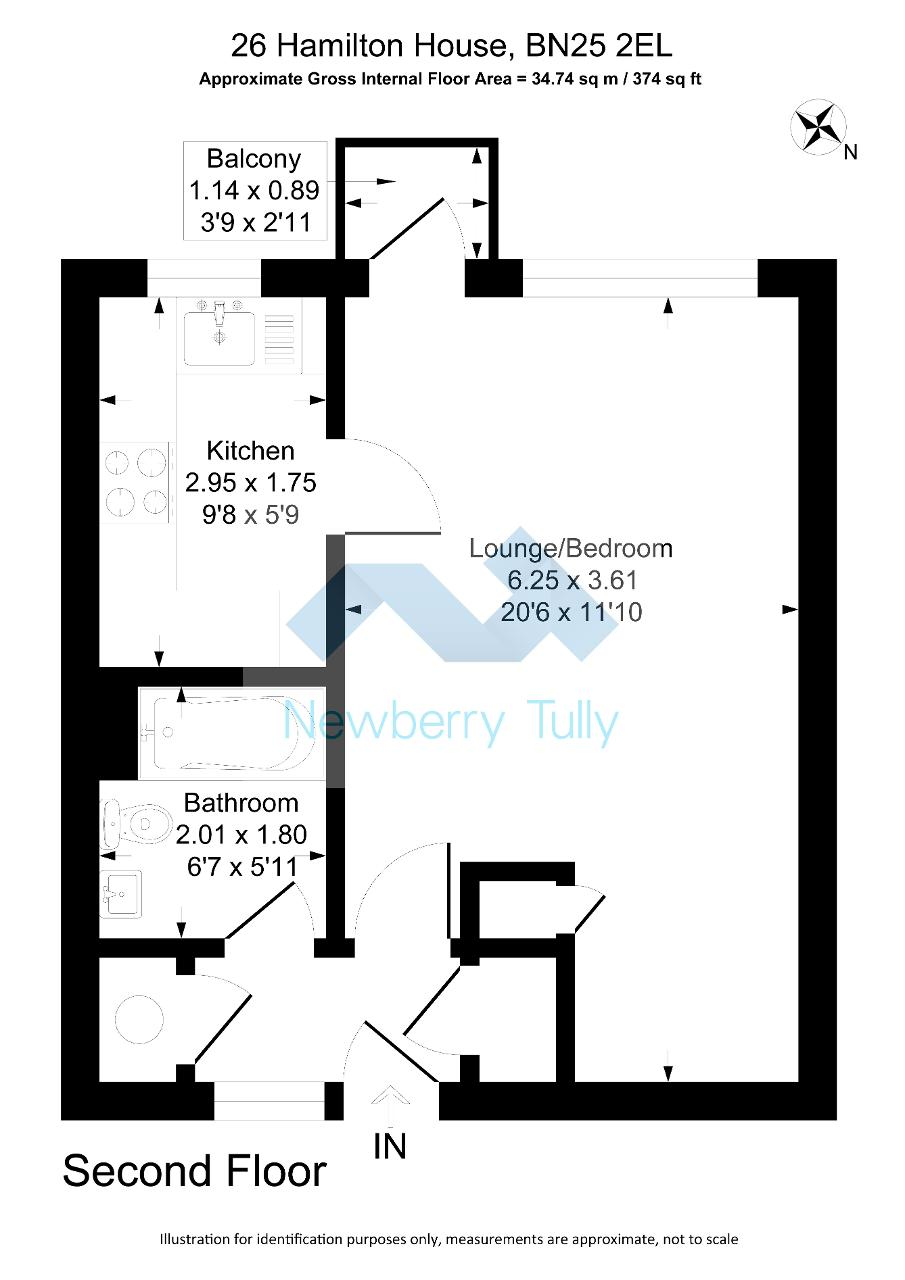
Shared storage room. Door to flat twenty six.
Hall
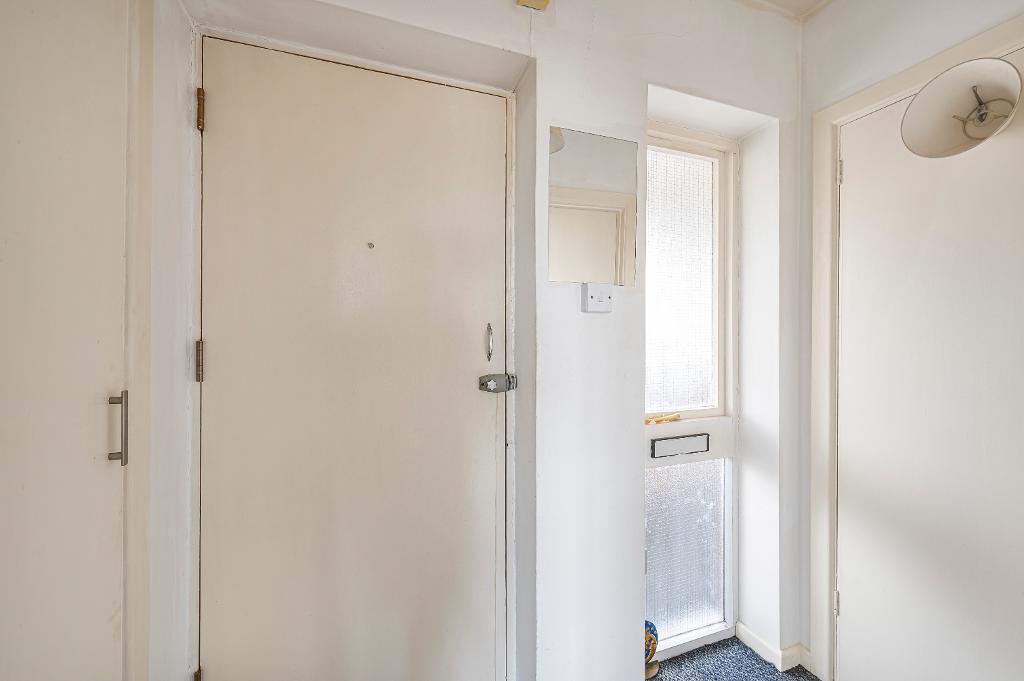
Side frosted window. Built in storage cupboard. Airing cupboard houses the hot water tank.
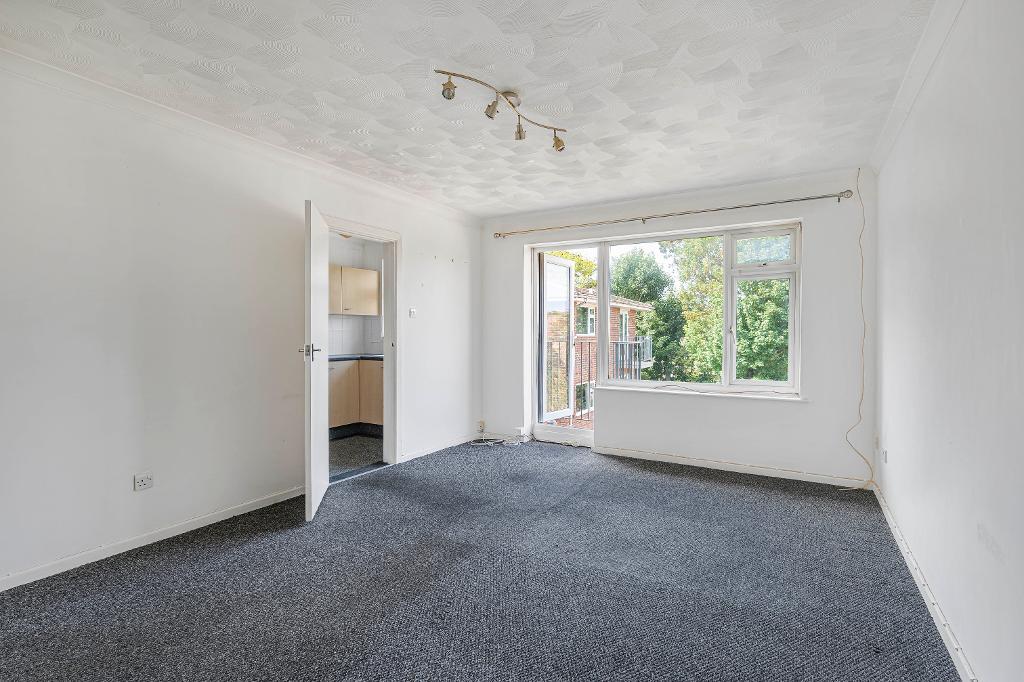
Studio Room
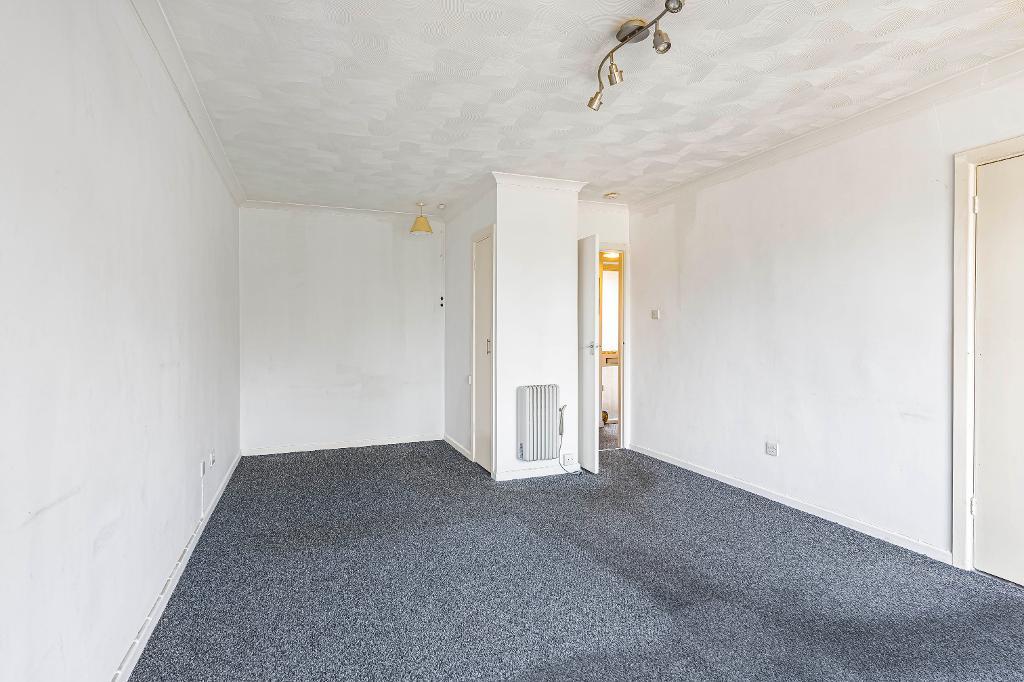
about 20'6 x 11'10 narrowing to 6'8 (6.25m x 3.61m narrowing to 2.0m) Built in wardrobe. Door opens to the balcony with views over the communal gardens.
Kitchen
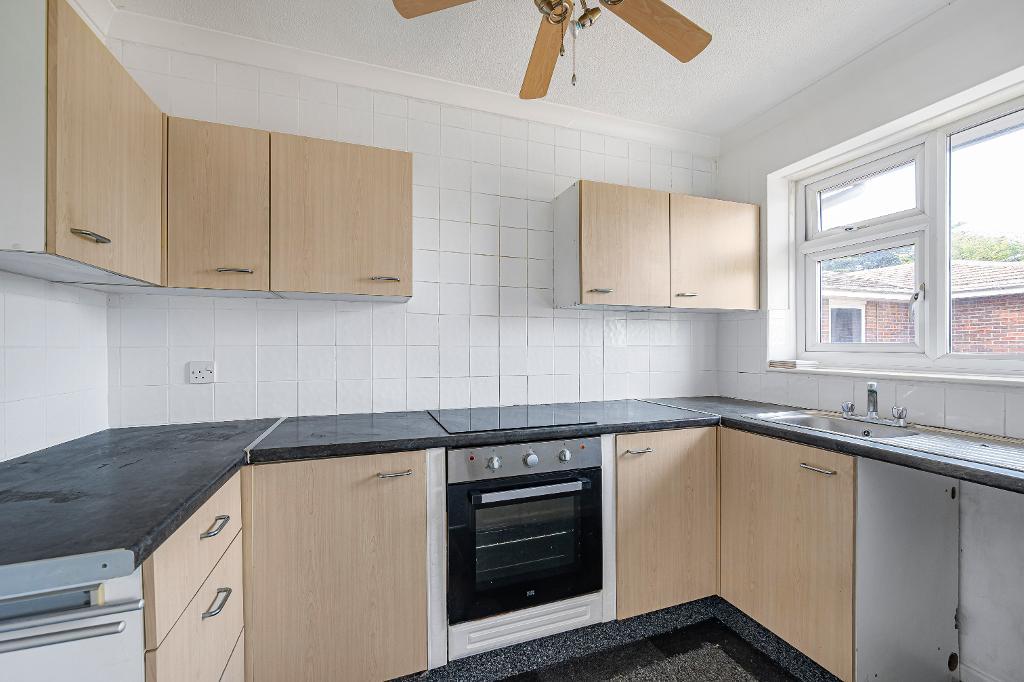
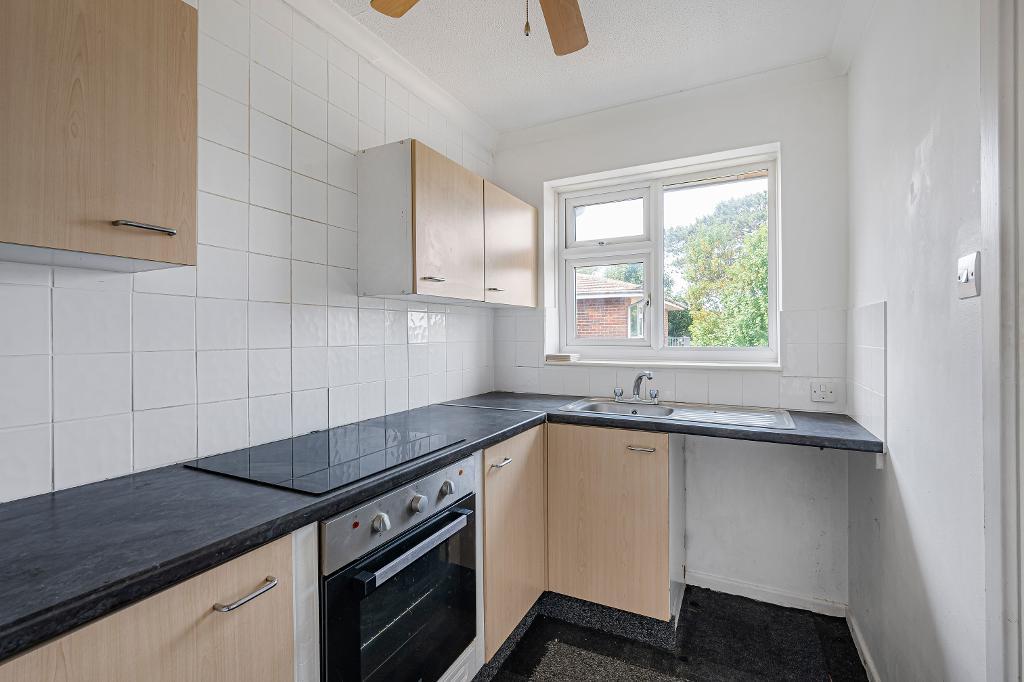
about 9'8 x 5'9 (2.95m x 1.75m) Fitted with a range of matching units and comprising wall cupboards and worktop with cupboards and drawers below. Inset electric hob with electric oven below. Space for fridge freezer. Space and plumbing for washing machine. Inset stainless steel sink and drainer.
Bathroom
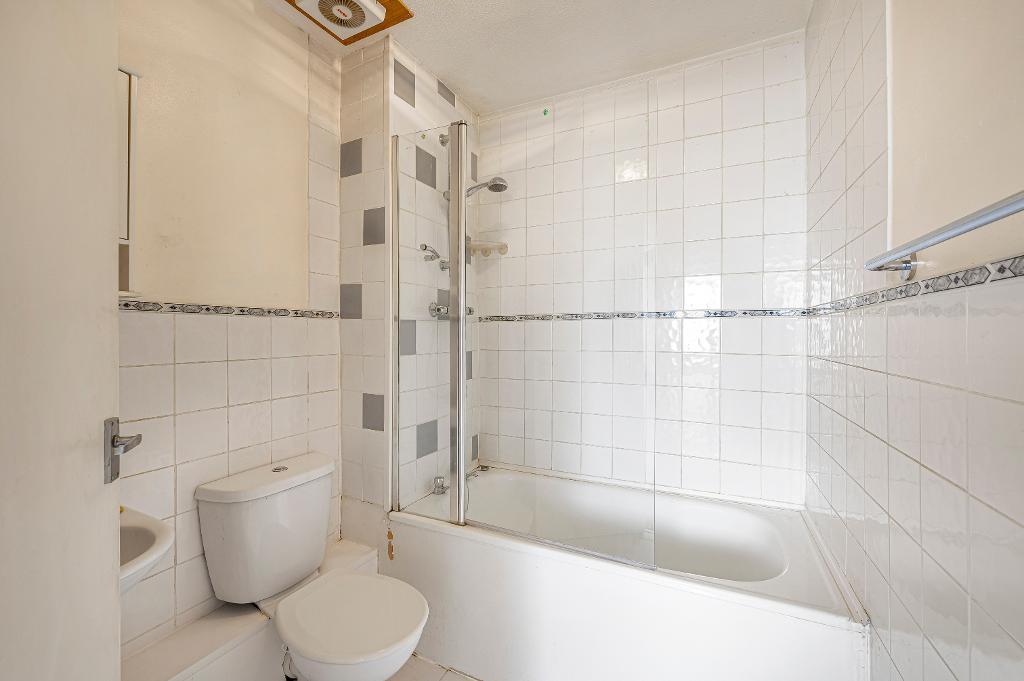
about 6'7 x 5'11 (2.01m x 1.80m) Fitted with a matching white suite and comprising panelled bath with shower above, wash basin and WC. Extractor fan.
Exterior
Outside
Well maintained, mature communal gardens with lawn and trees, bordered by an old flint wall.