Hillside Avenue, Seaford, BN25
2 Bed Flat - £225,000
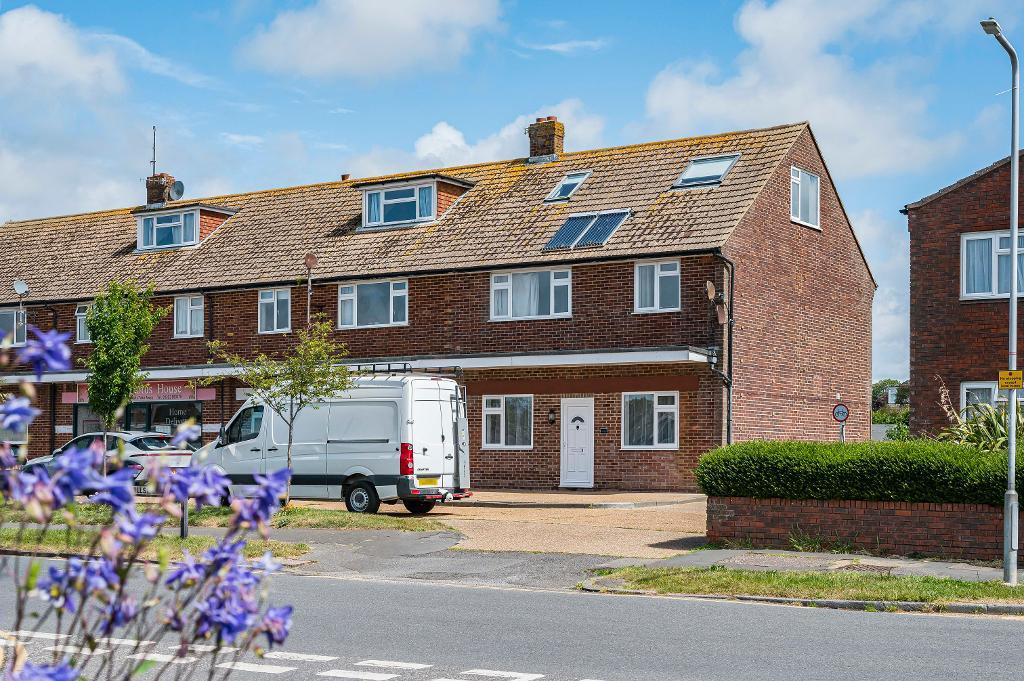
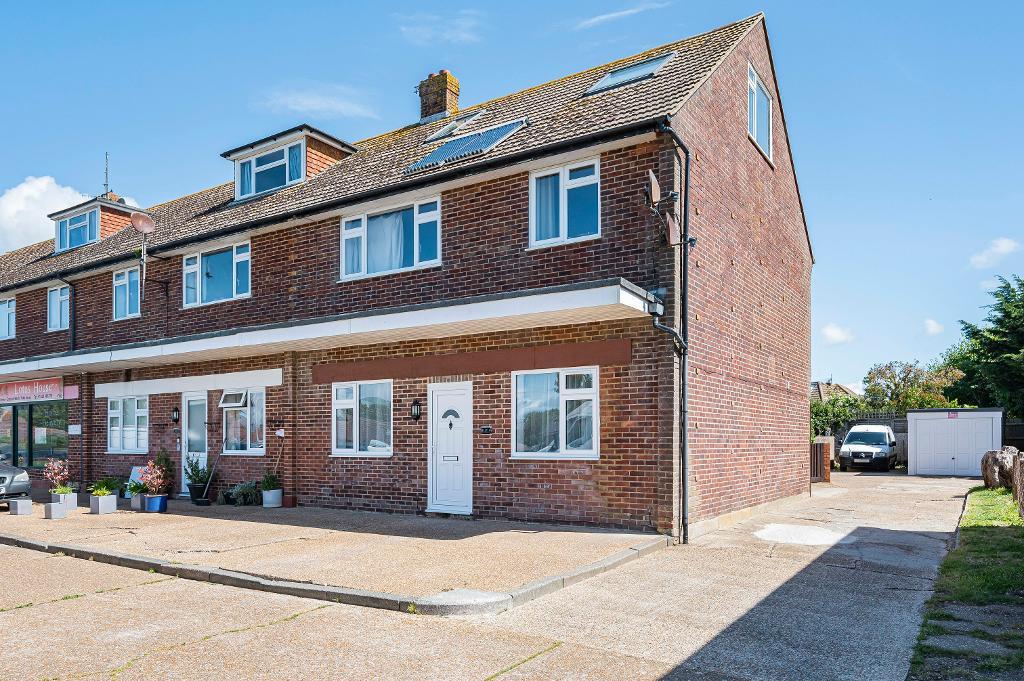
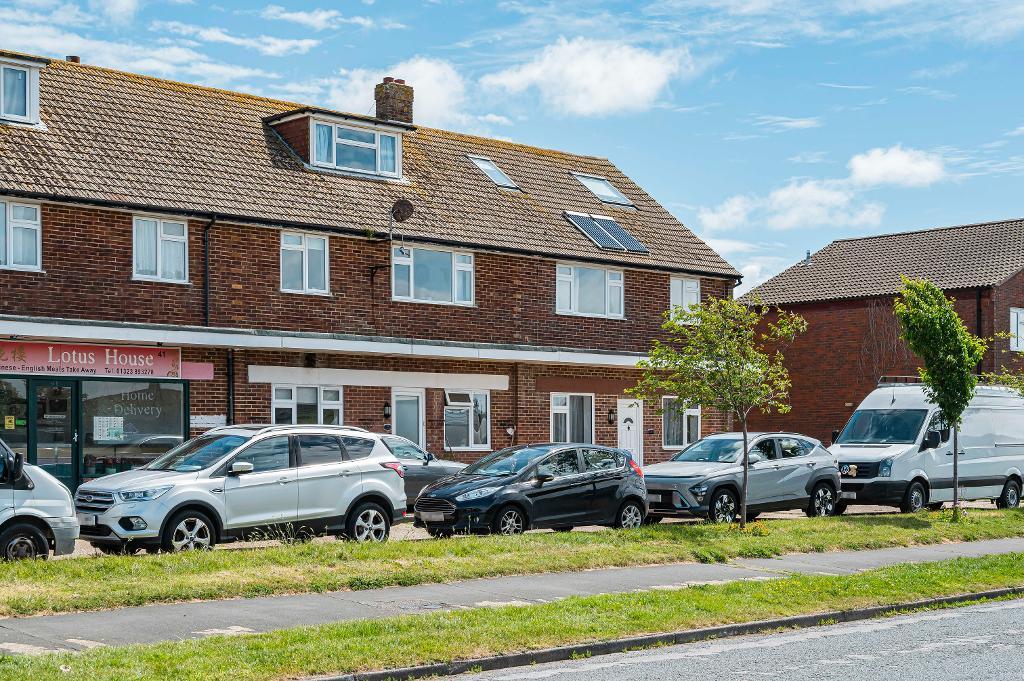
A self contained ground floor two bedroom flat in this convenient location. The flat is in good decorative order throughout and comes with a garage and an area of garden.
Council tax band: A
We understand that the flat will be sold with a new lease and a share of the freehold.
- Ground floor flat
- Good decorative order
- Garage
- Close to bus route and local school
- Two bedrooms
- New carpets
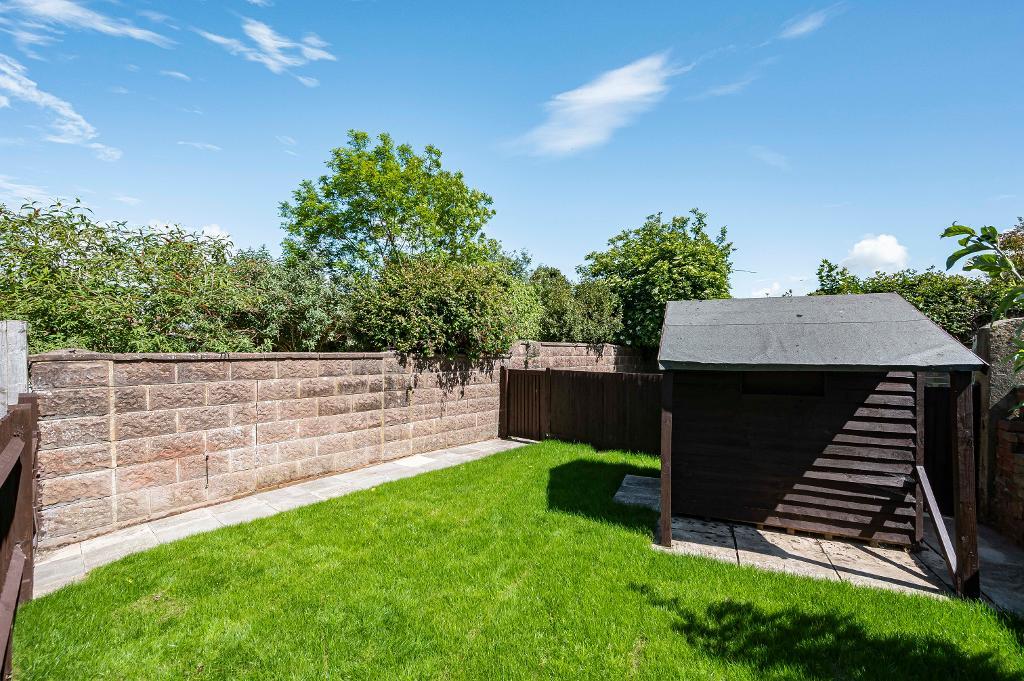
- Garden
- No onward chain
Council tax band: A
We understand that the flat will be sold with a new lease and a share of the freehold.
Ground Floor
Entrance Hall
Door opens to the lounge.
Lounge
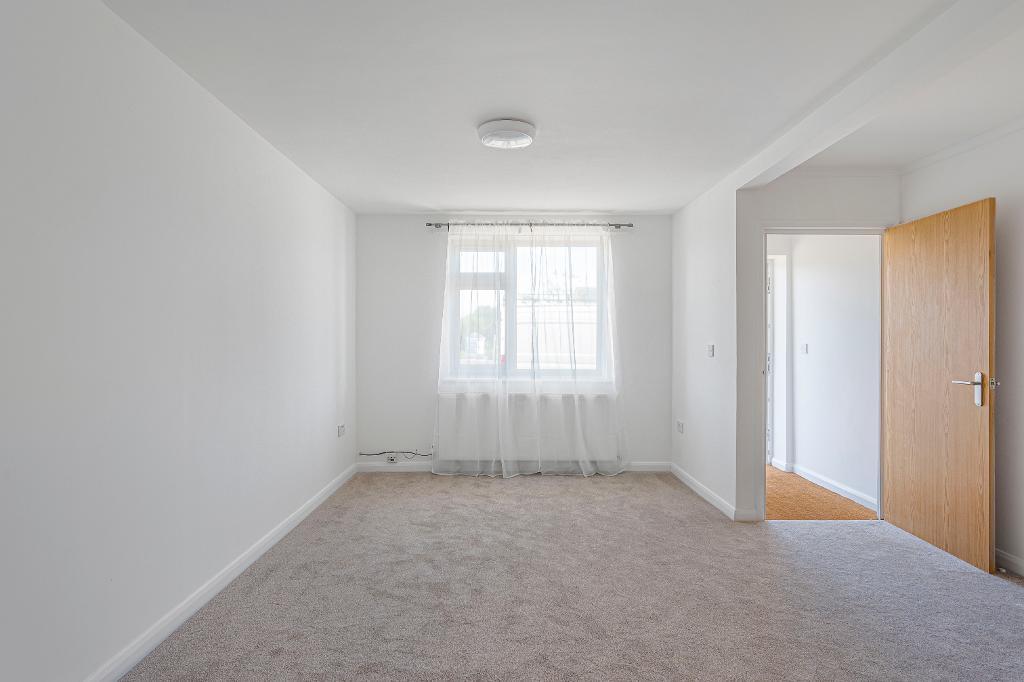
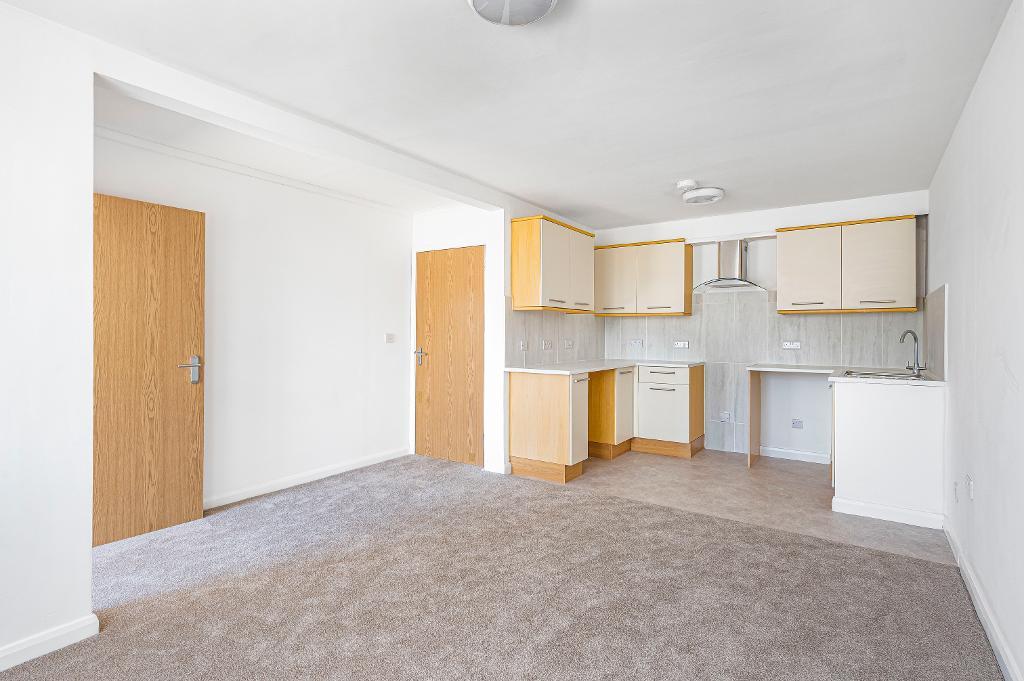
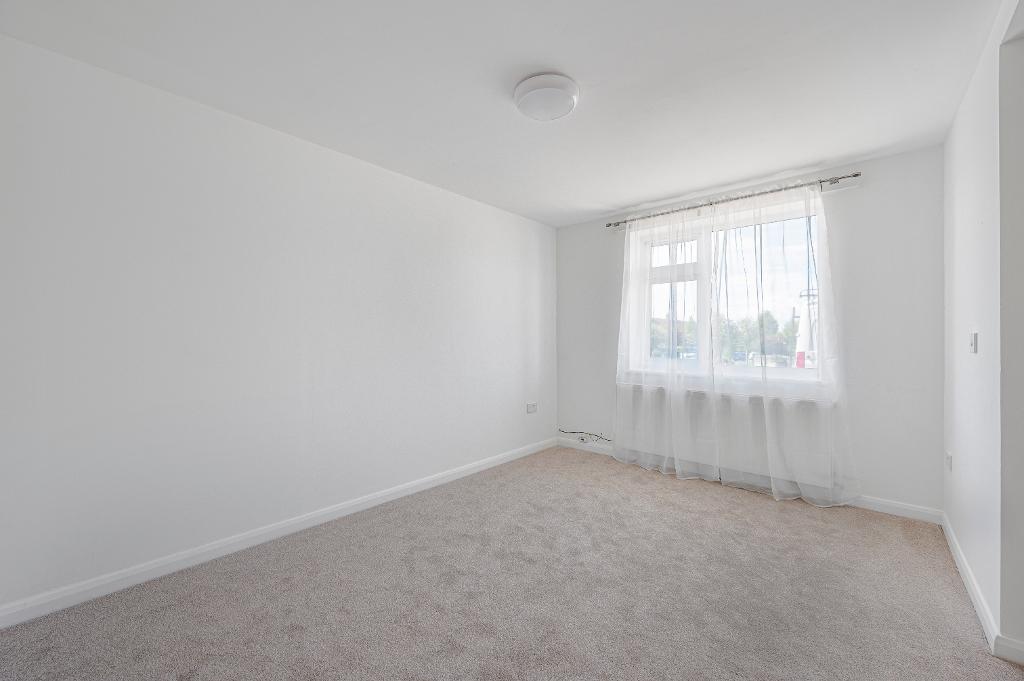
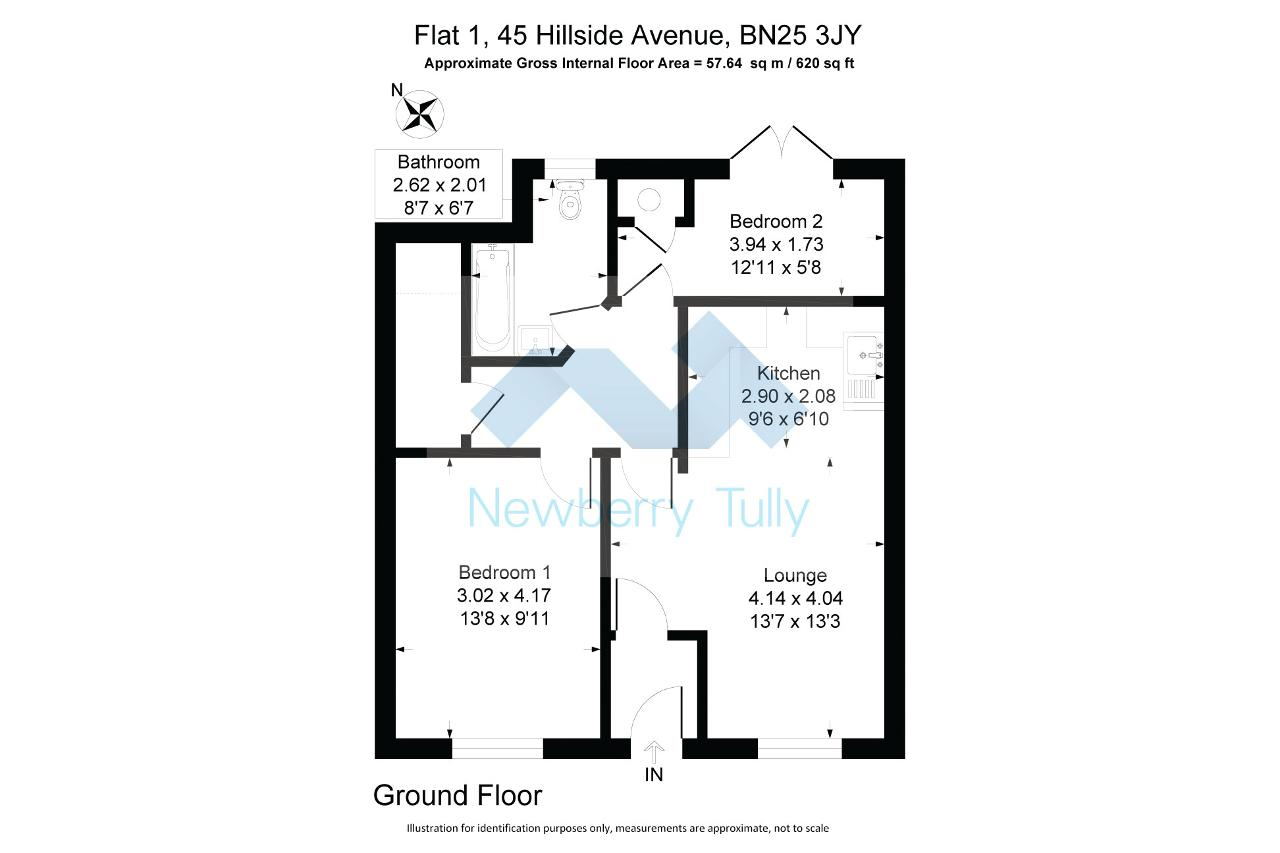
about 13'7 x 13'3 (4.14m x 4.04m) Window to the front aspect. Open to the kitchen area.
Kitchen
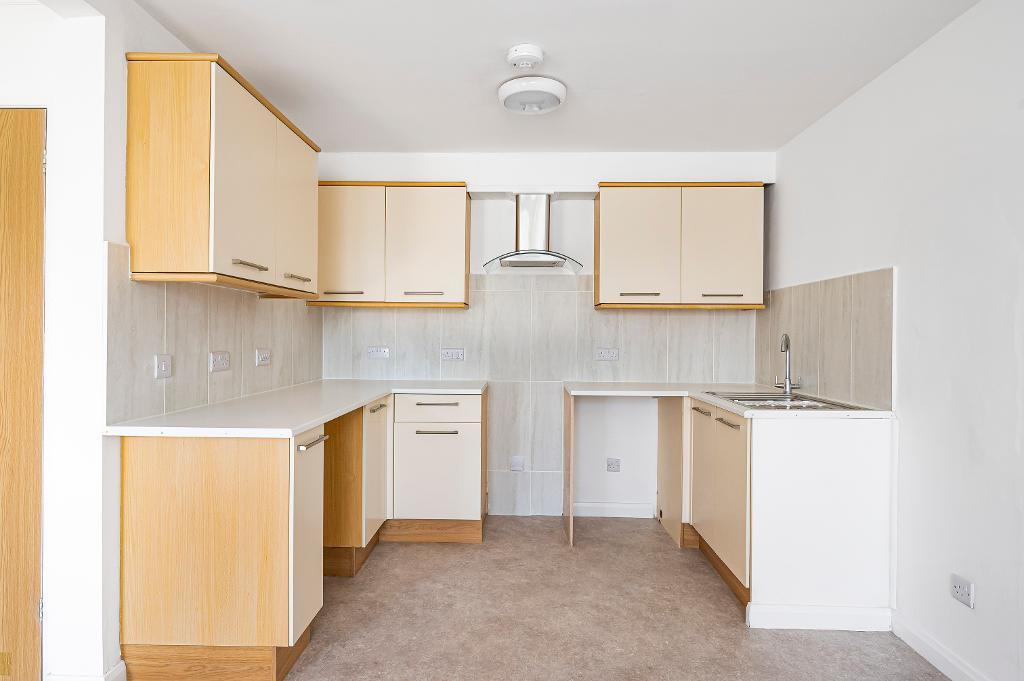
about 9'6 x 6'10 (2.90m x 2.08m) Fitted with a range of matching units and comprising wall cupboards and worktops with cupboards and drawer below. Space for cooker with extractor hood above. Inset stainless steel sink and drainer. Space for fridge freezer. Space and plumbing for washing machine.
Inner Hall
Storage cupboard houses the electric meter and fuseboard
Bedroom One
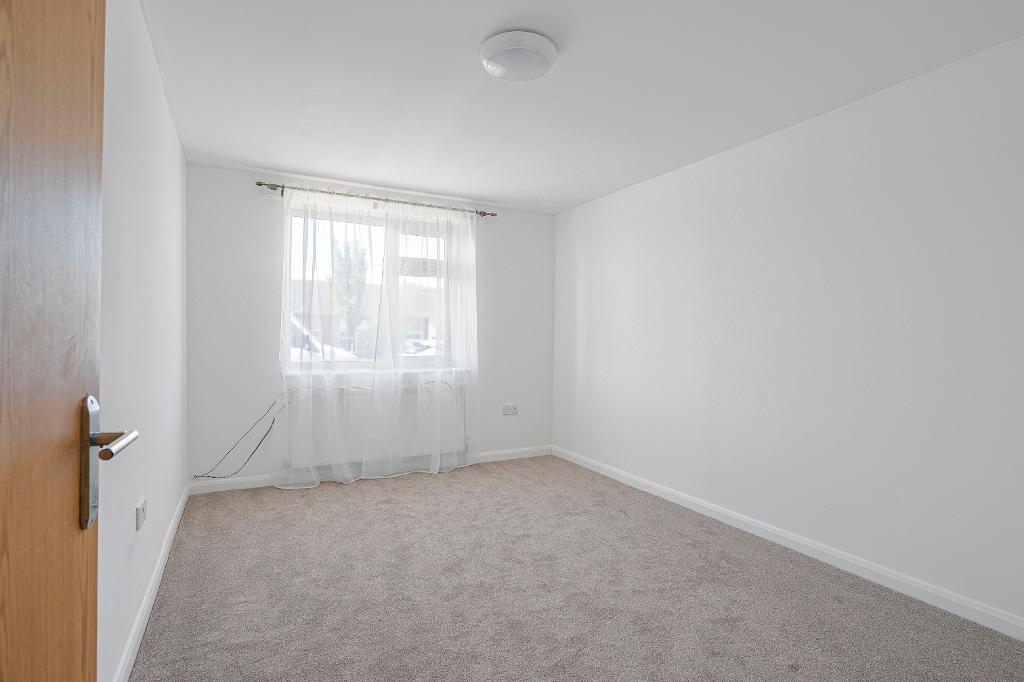
about 13'8 x 9'11 (4.17m x 3.02m) Window to the front aspect.
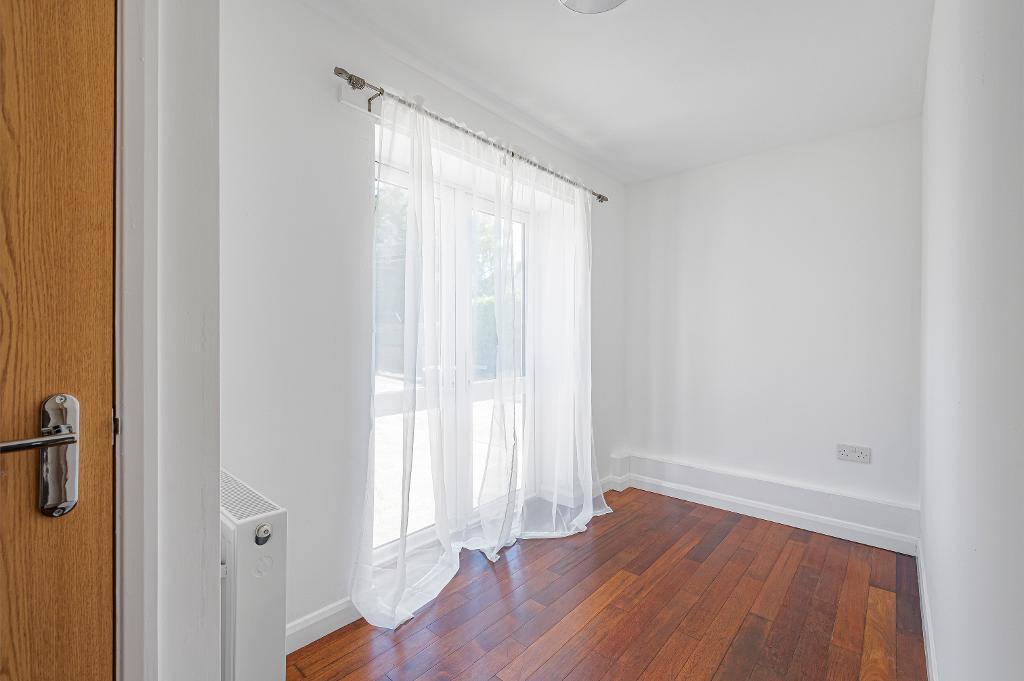
Bedroom Two
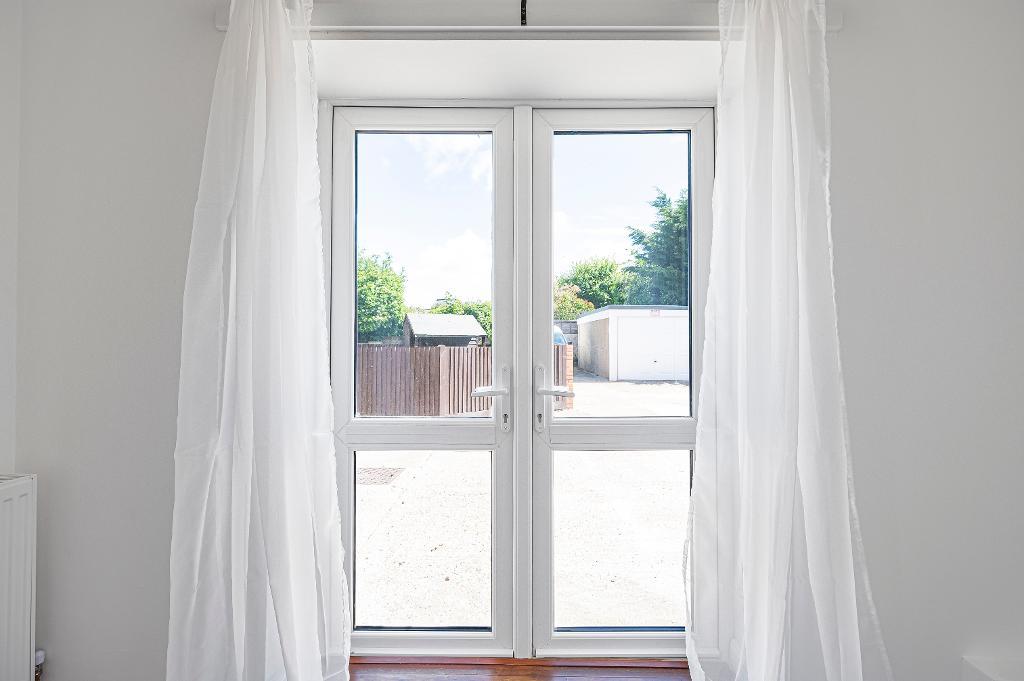
about 12'11 x 5'8 (3.94m x 1.73m) French doors open to the rear of the property. Airing cupboard houses the Heatrae Sadia Electromax electric boiler.
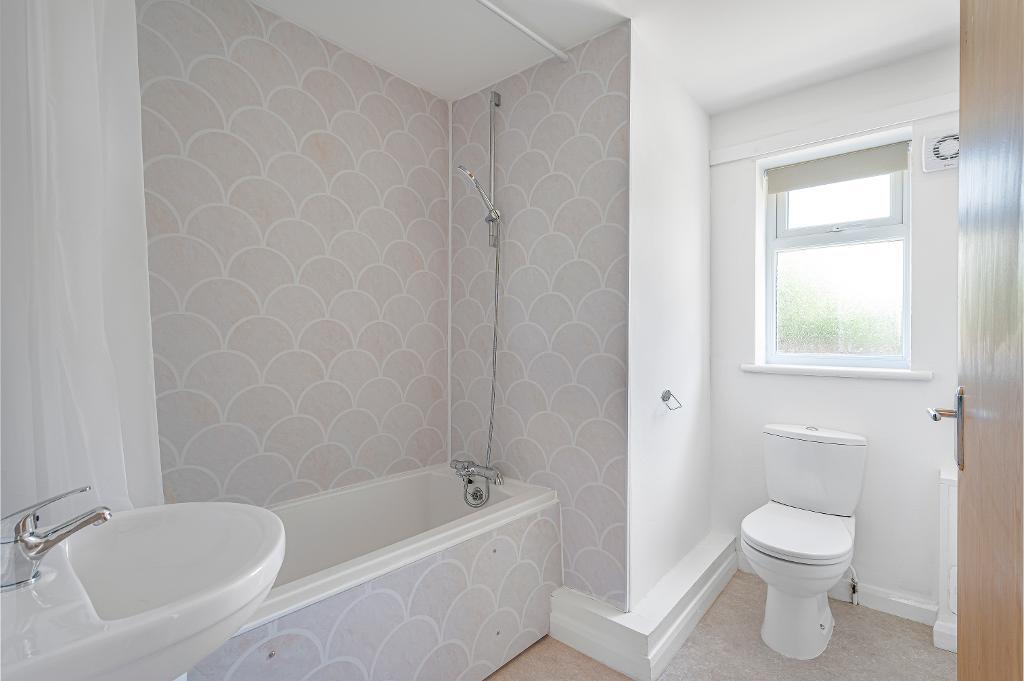
Bathroom
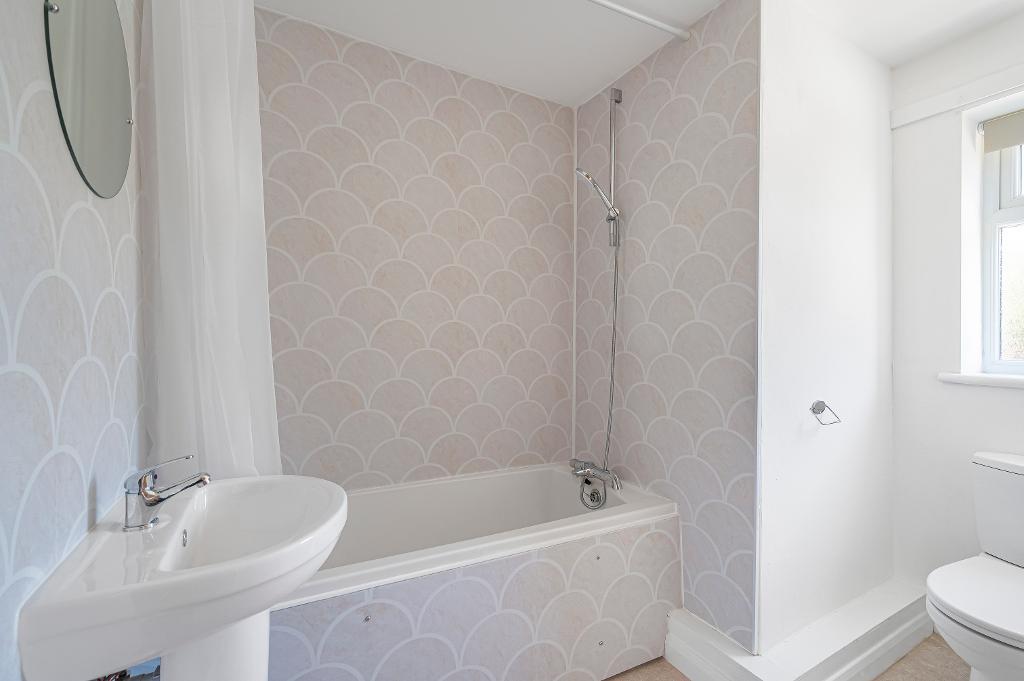
Fitted with a matching white suite. Panelled bath with shower attachment off the mixer tap. Pedestal wash basin. WC. Heated towel rail.
Exterior
Outside
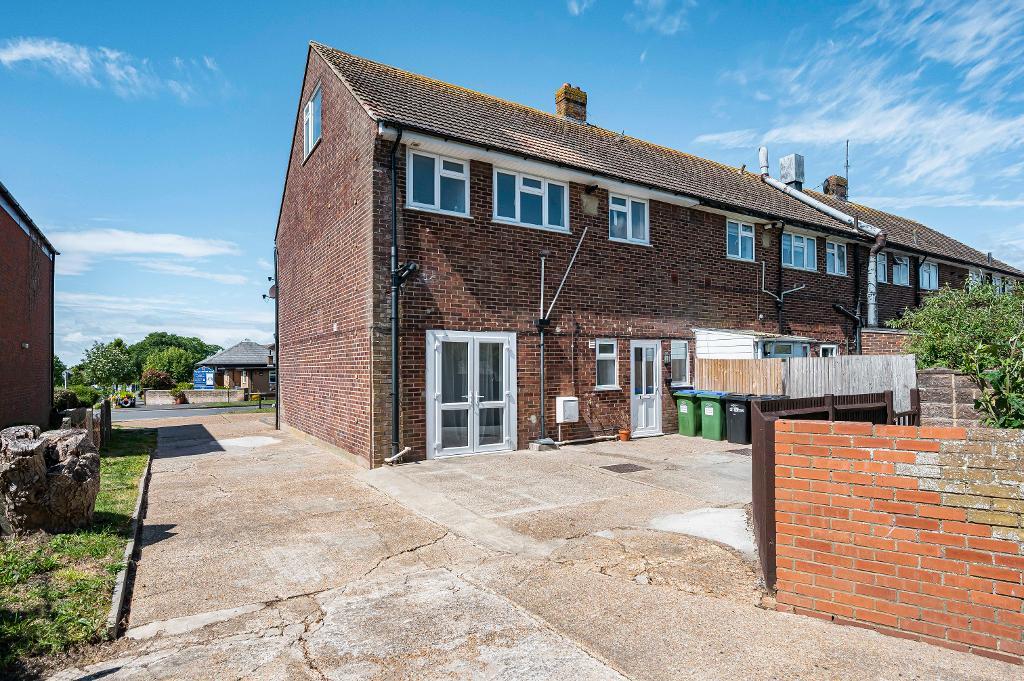
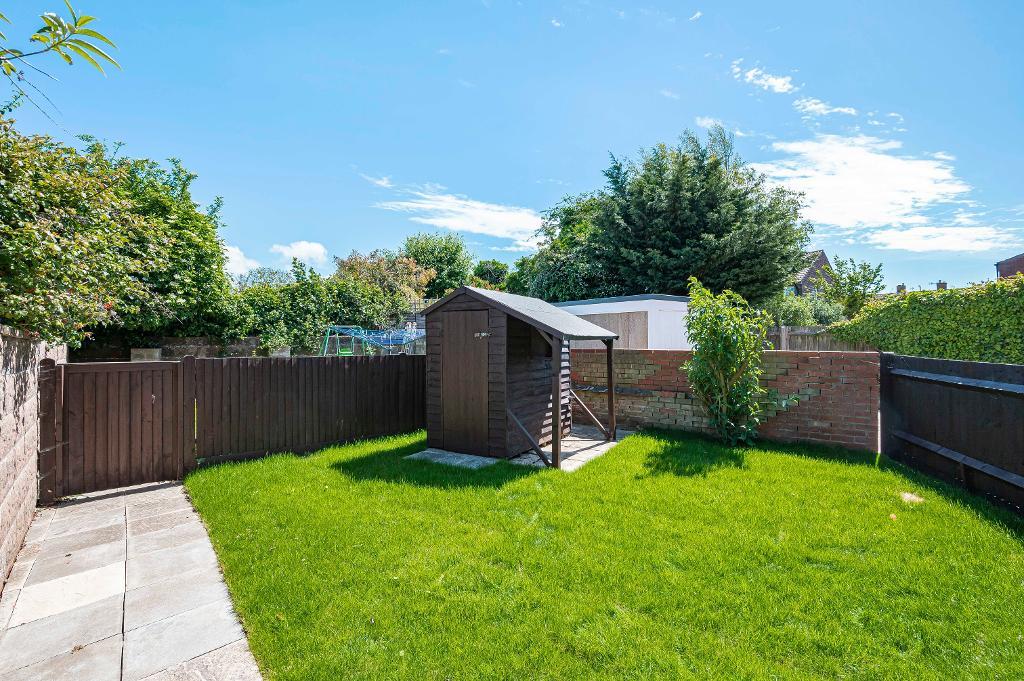
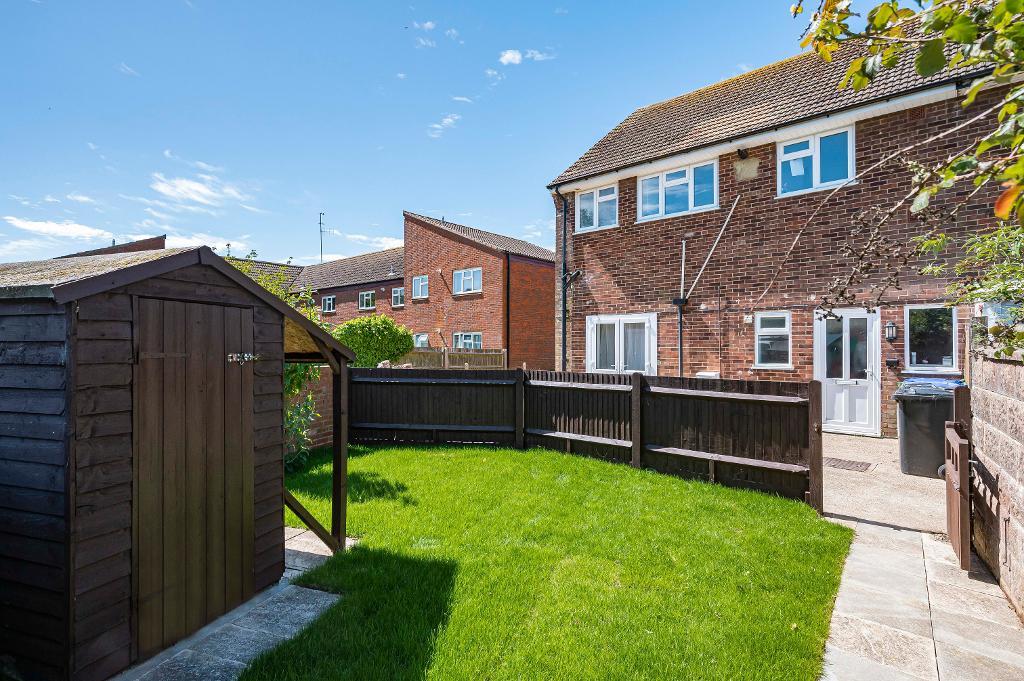
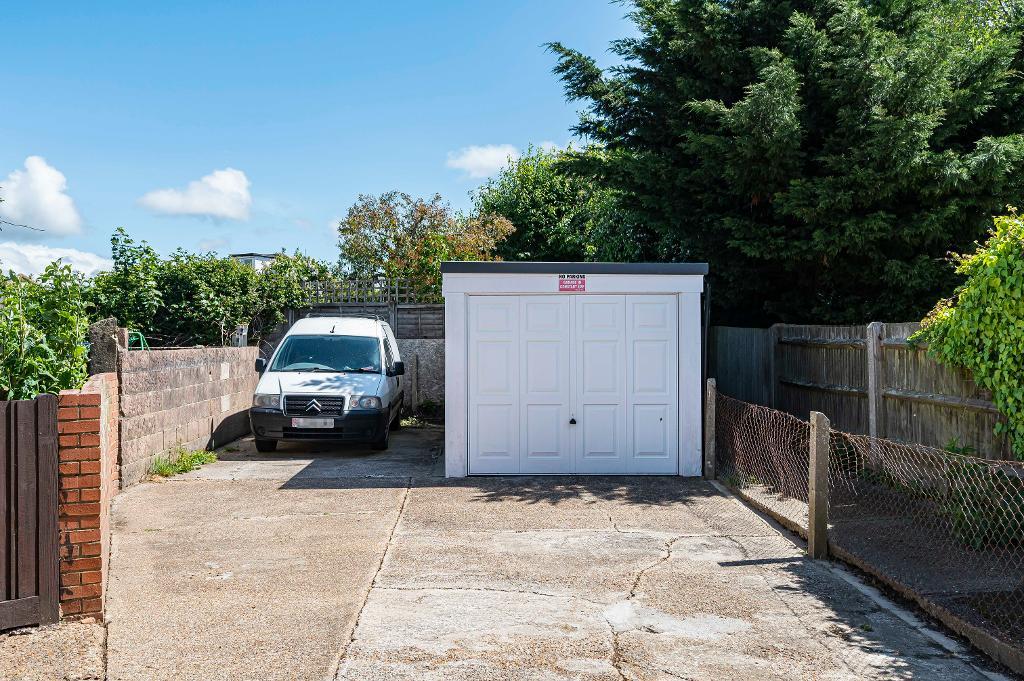
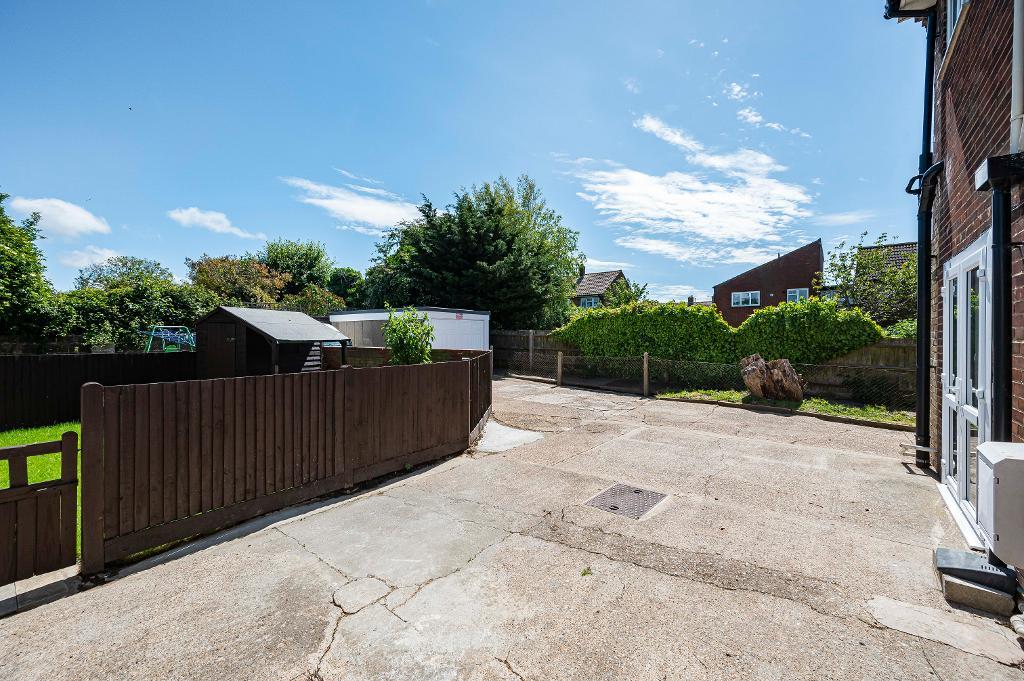
Area of hard-standing to the front of the property. Shared driveway leads down the side of the property to the single garage which has an up and over door. The flat comes with a garden which has an area of lawn and a shed.