
Farm Close, Seaford, BN25
3 Bed Bungalow - £475,000
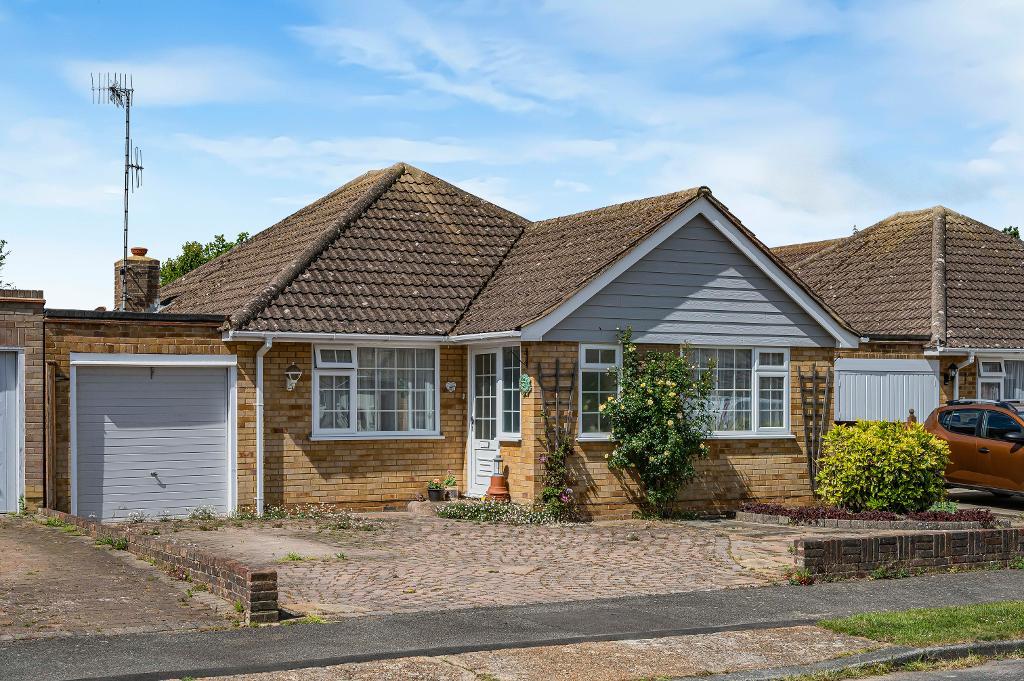
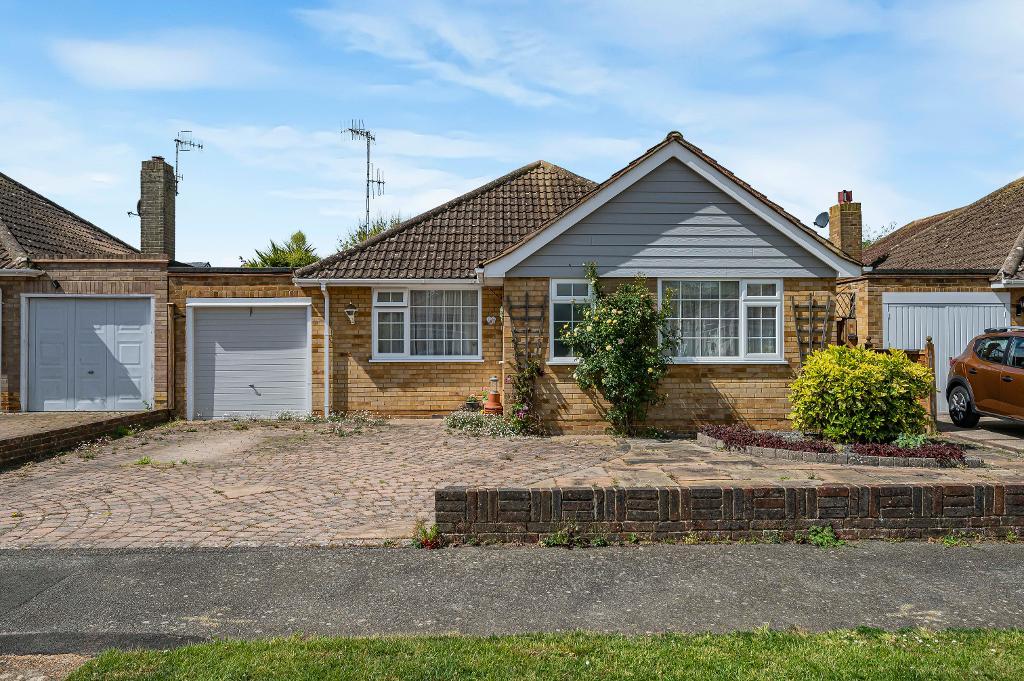
A three bedroom extended, link-detached bungalow towards the far end of this quiet cul-de-sac about a mile and a half from Seaford town centre. The property is in good decorative order throughout and has a rear extension and large, well maintained rear garden.
Council tax band: D
- Detached bungalow
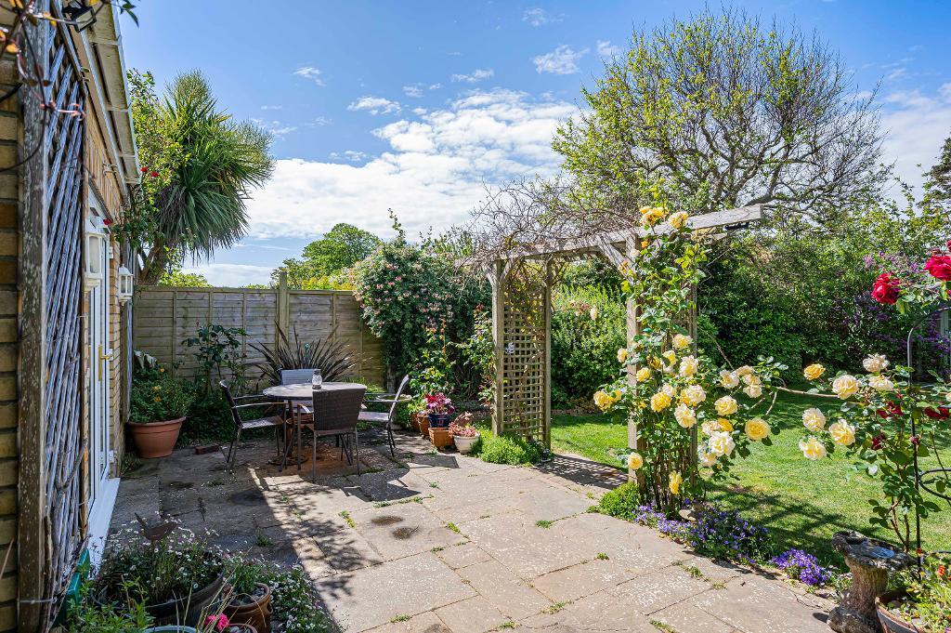
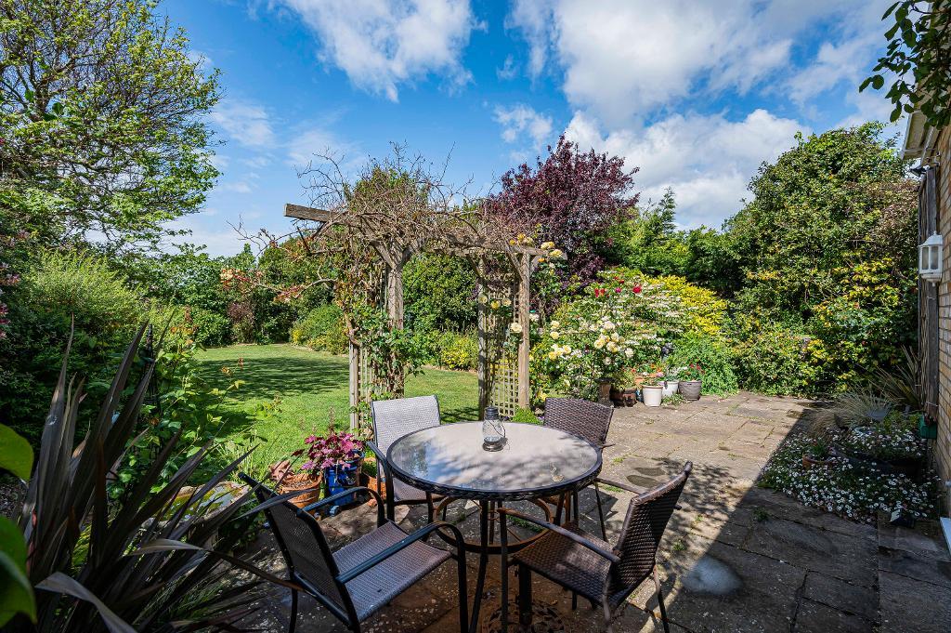
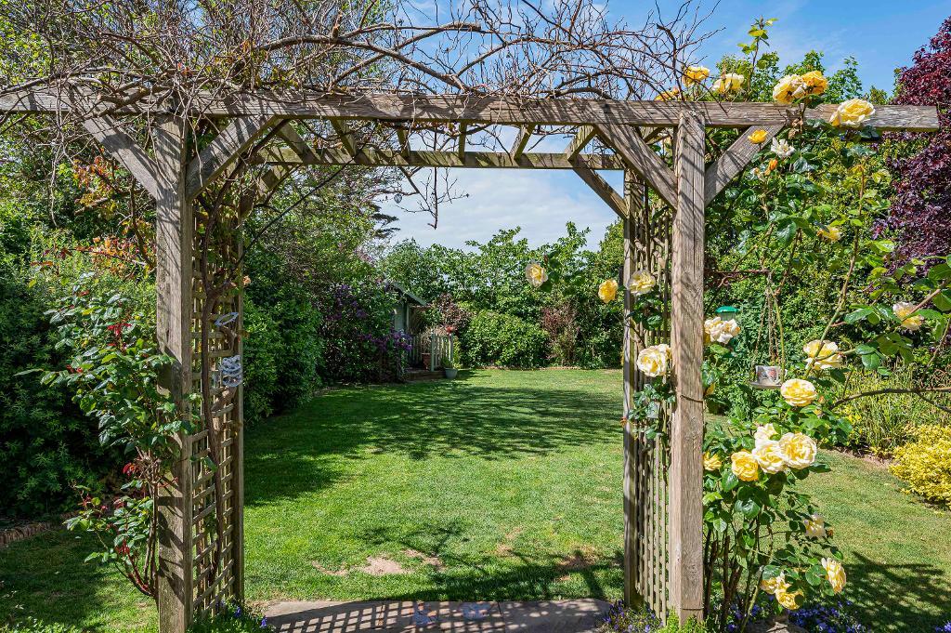
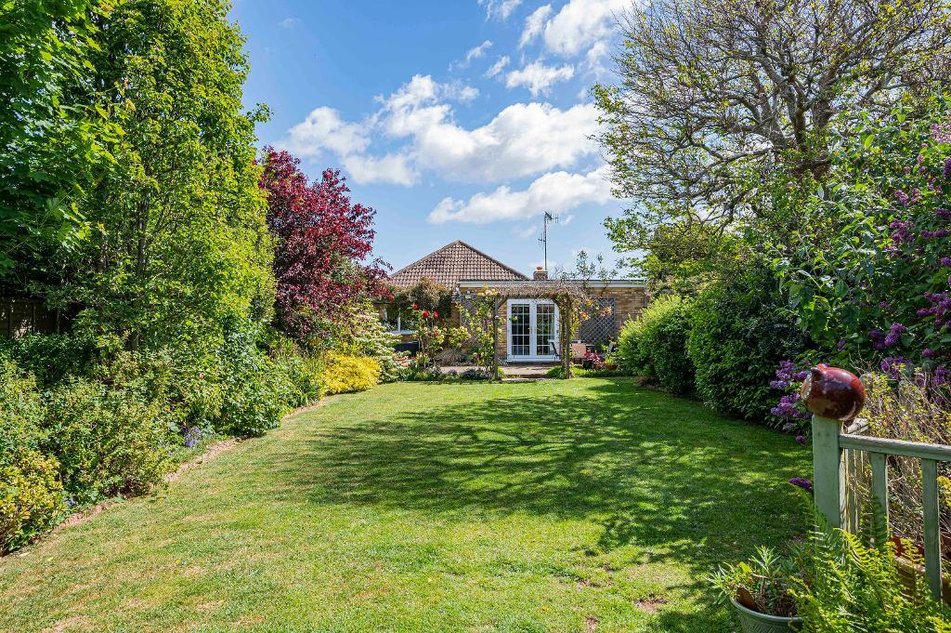
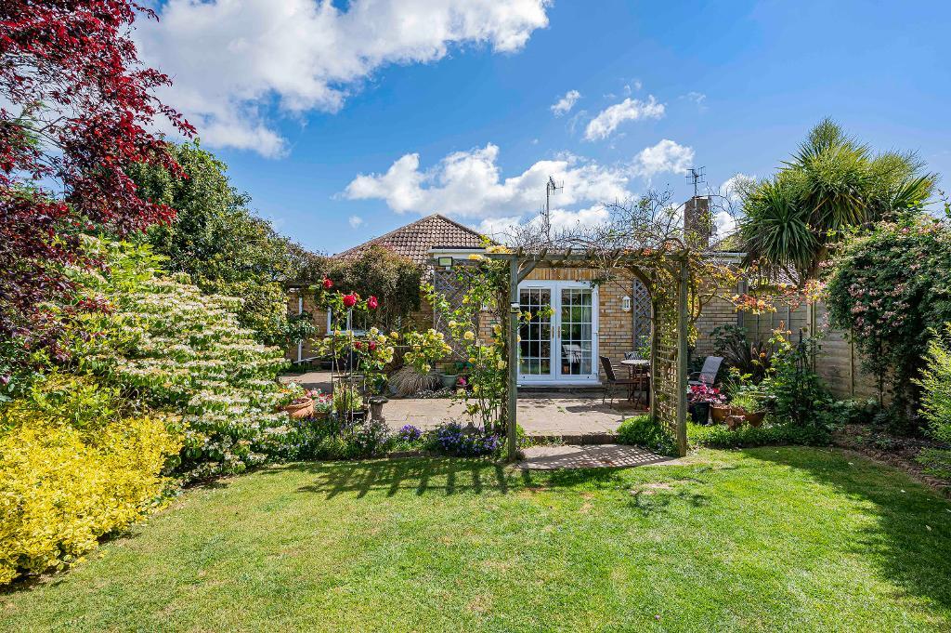
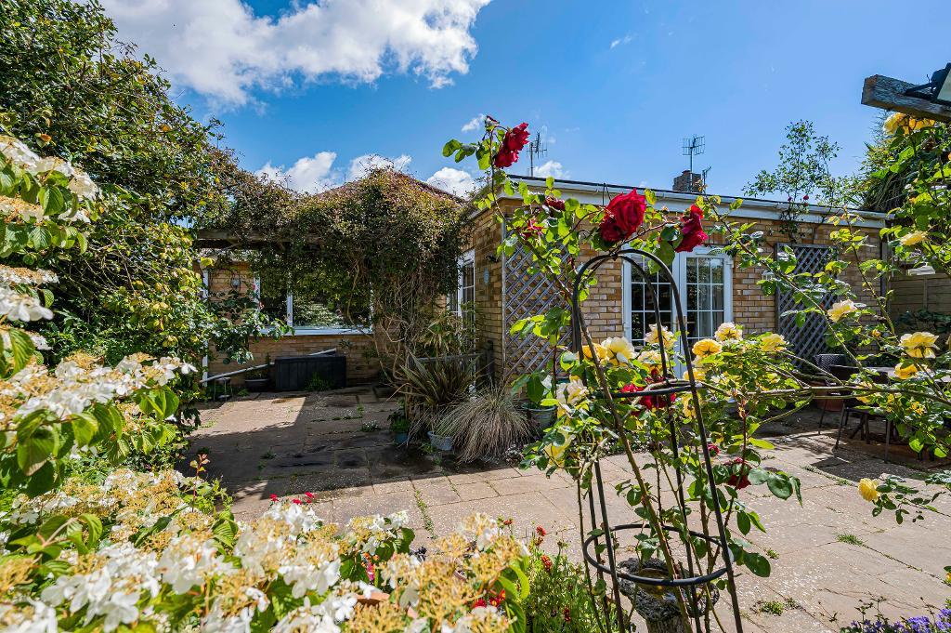
- Delightful rear garden
- Good decorative order
- Gas central heating & Upvc d/glazing
- Three bedrooms
- Garage and driveway
- Rear extension
- Modern shower room & kitchen
Council tax band: D
Ground Floor
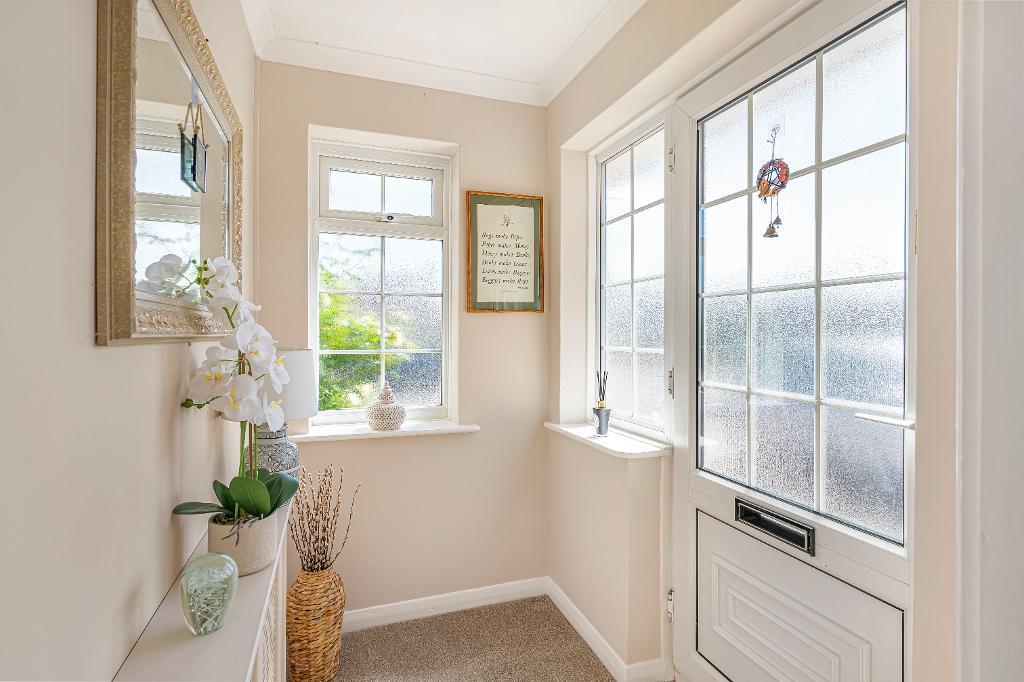
Porch
Door opens to the hall.
Hall
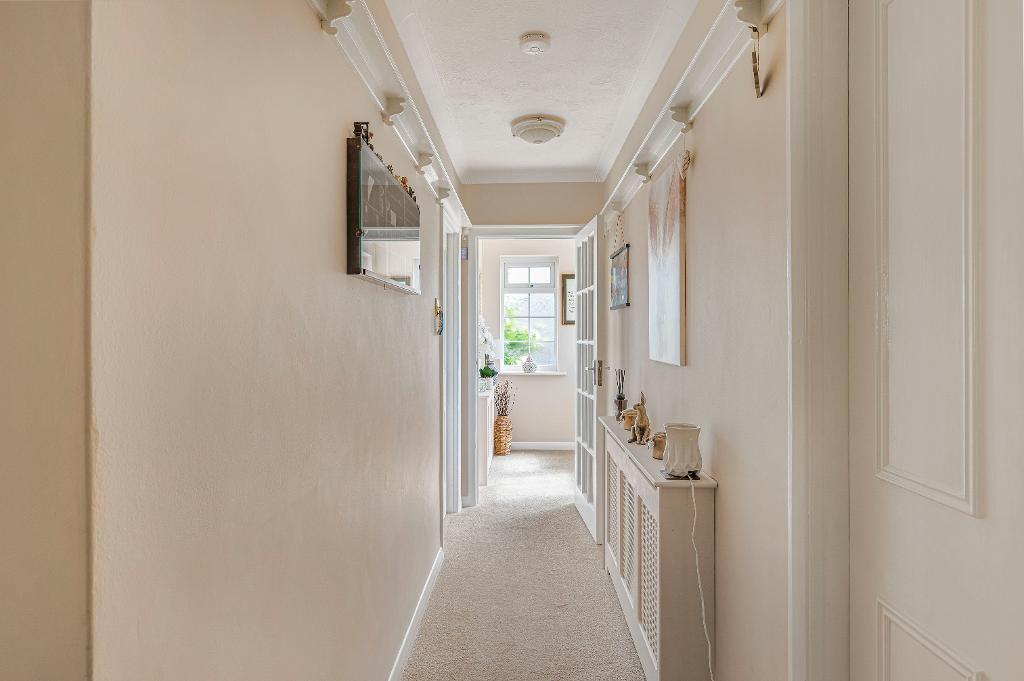
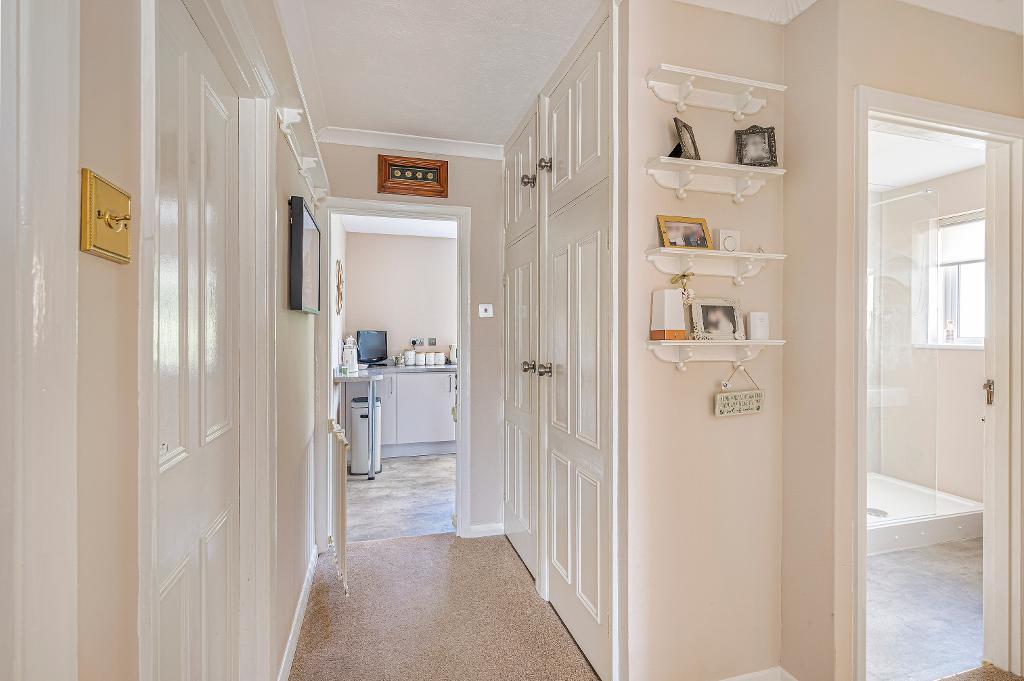
Built in cupboards. Access to loft space.
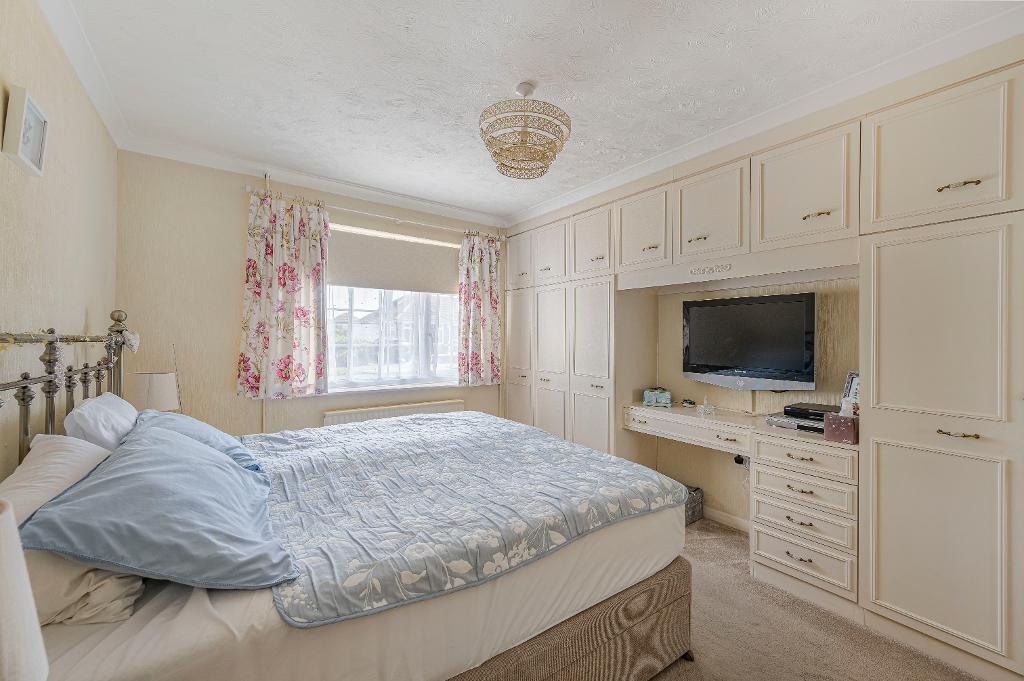
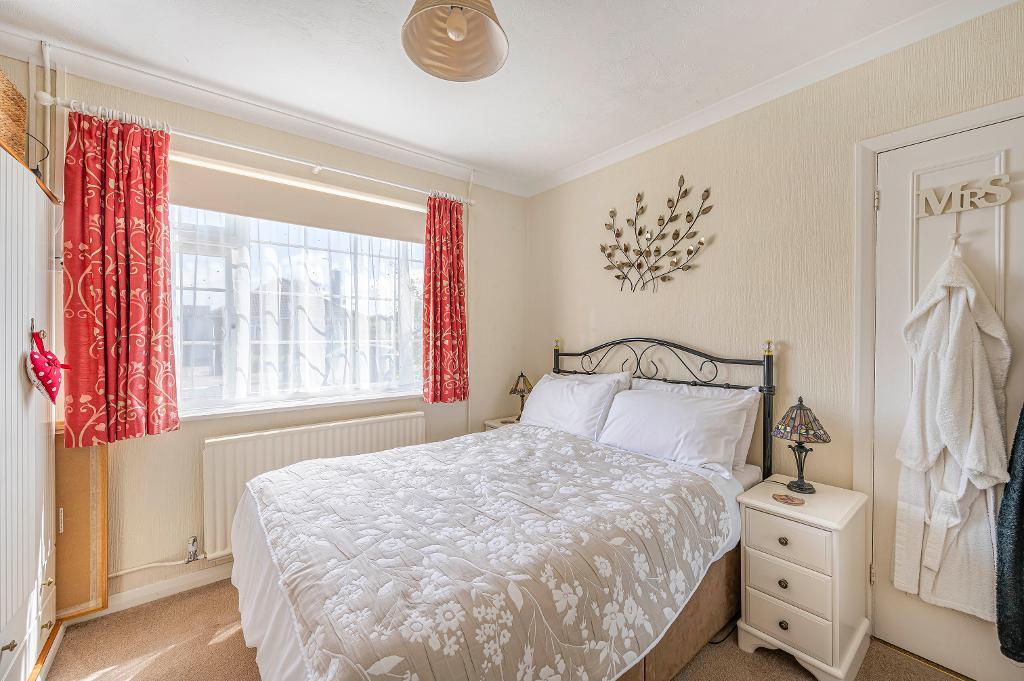
Bedroom One
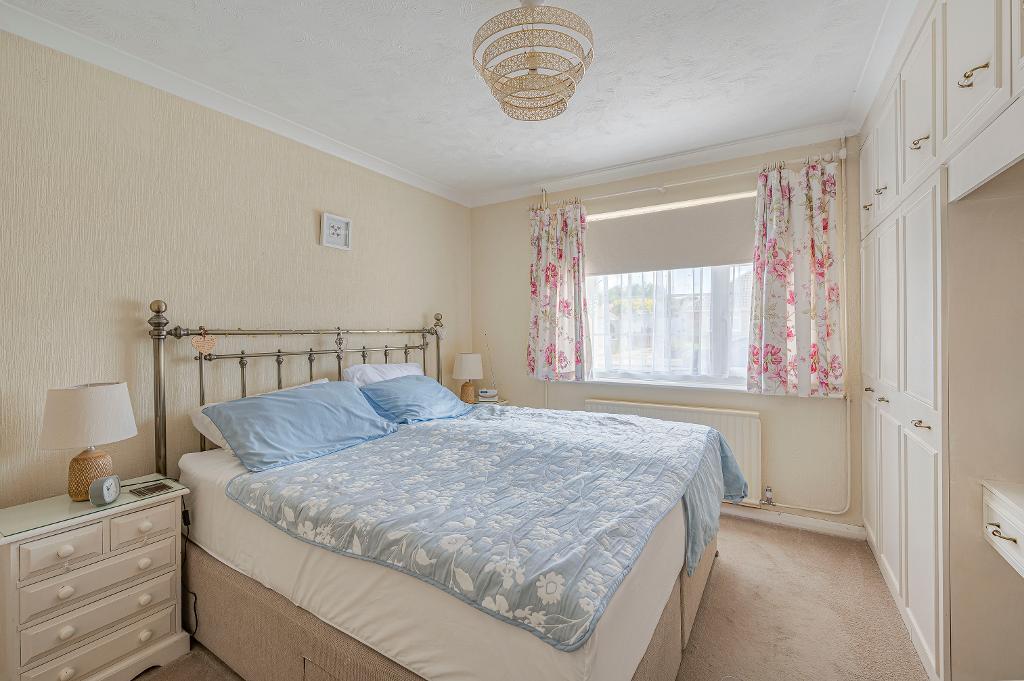
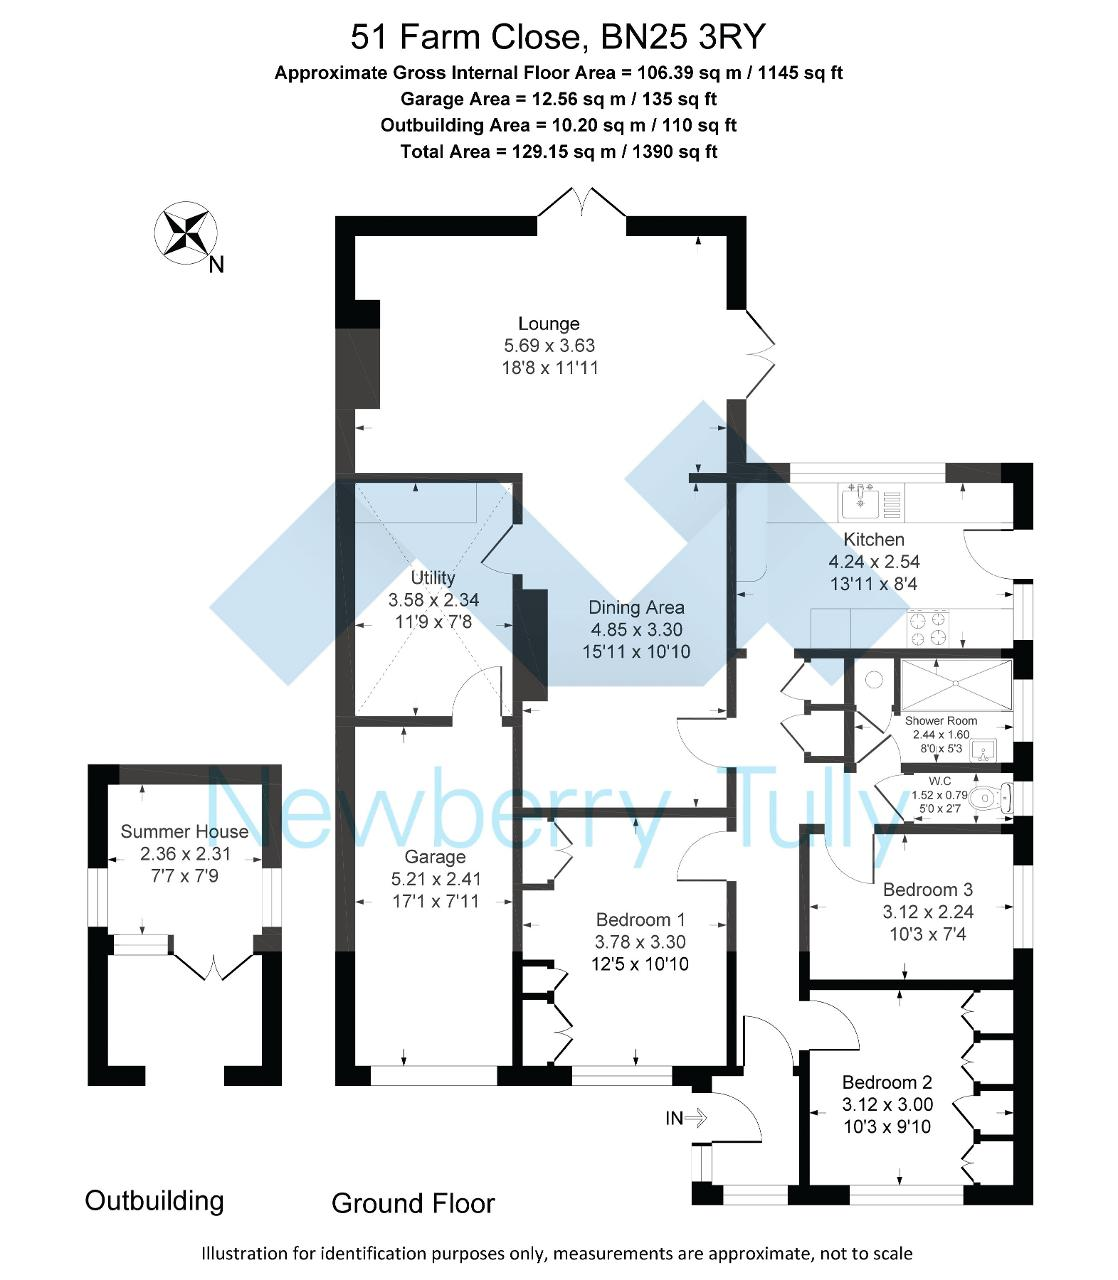
about 12'5 x 10'10 (3.78m x 3.30m) Matching range of fitted bedroom furniture. Window to the front aspect.
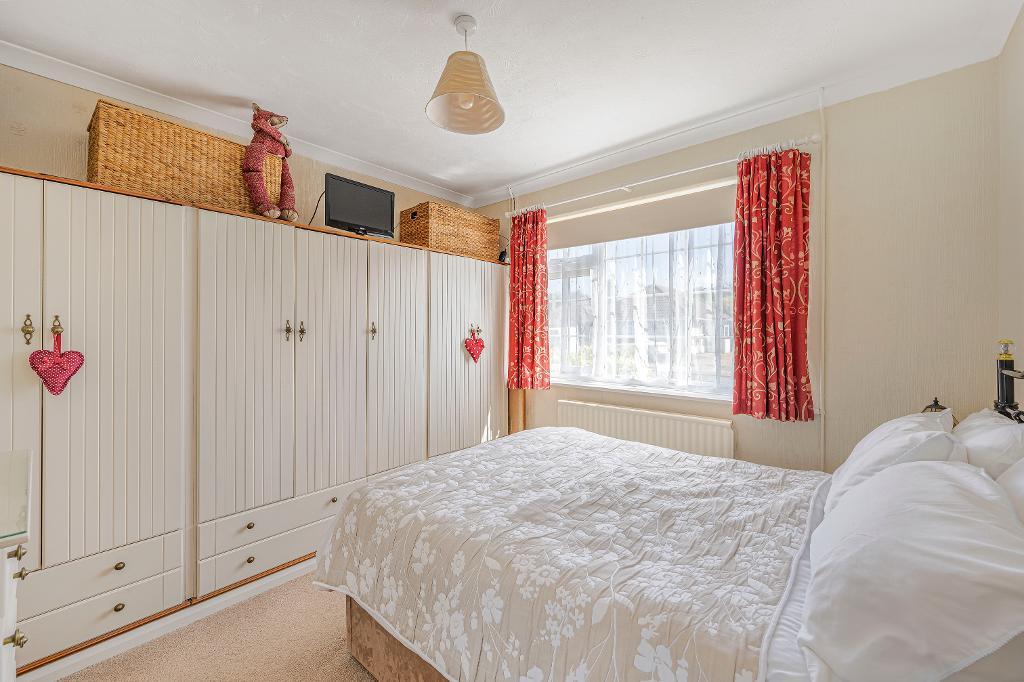
Bedroom Two
about 10'3 x 9'10 (3.12m x 3.00m) Built in wardrobes. Window to the front aspect.
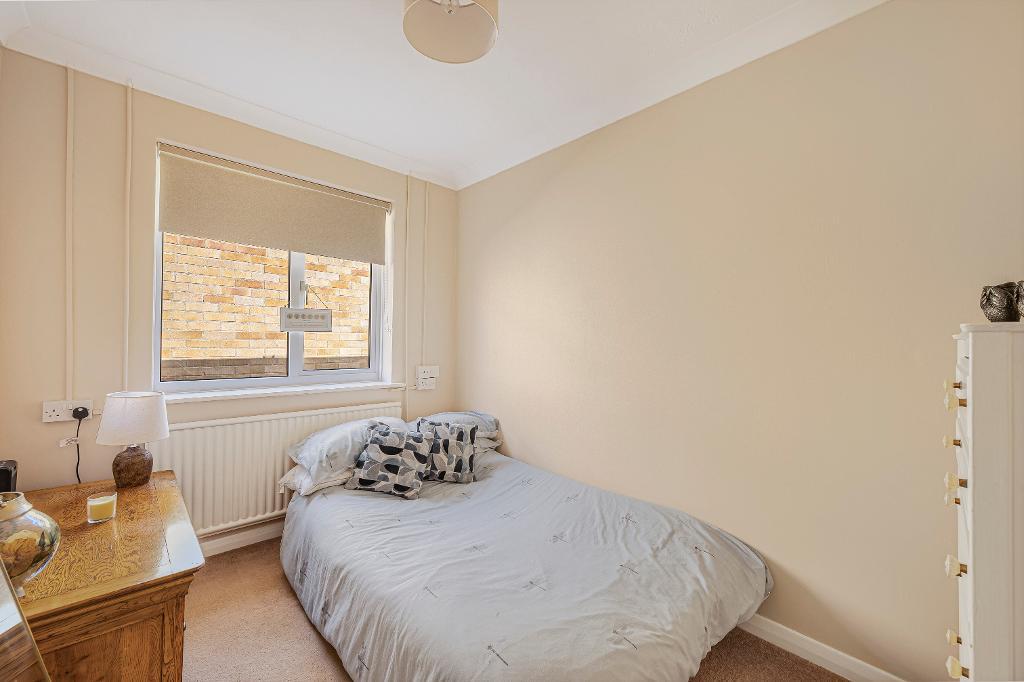
Bedroom Three
about 10'3 x 7'4 (3.12m x 2.24m) Window to the side aspect.
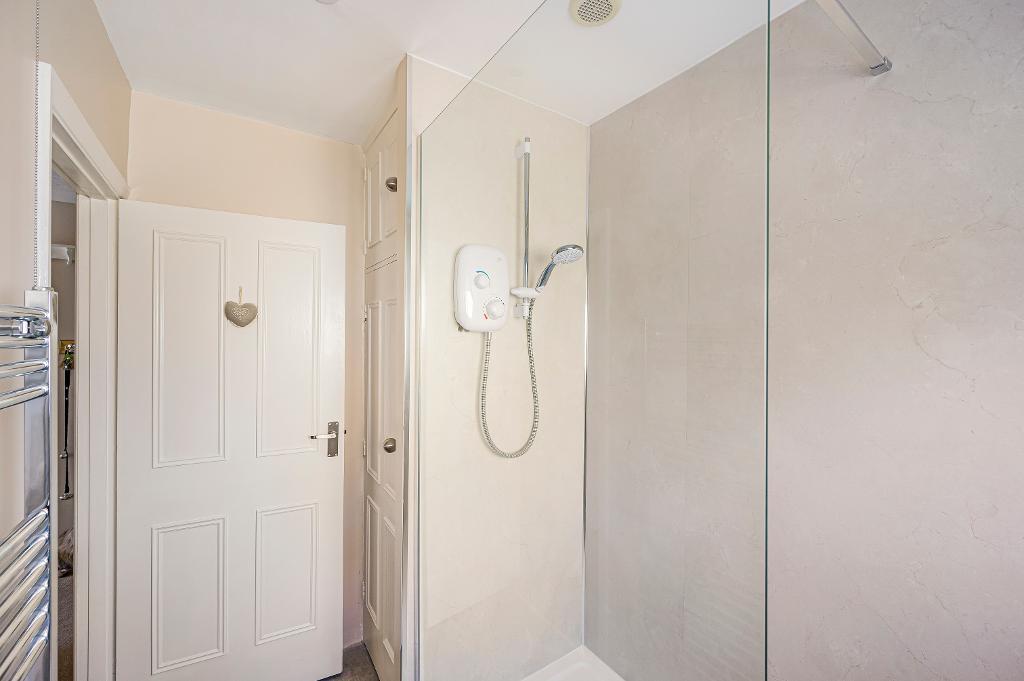
Shower Room
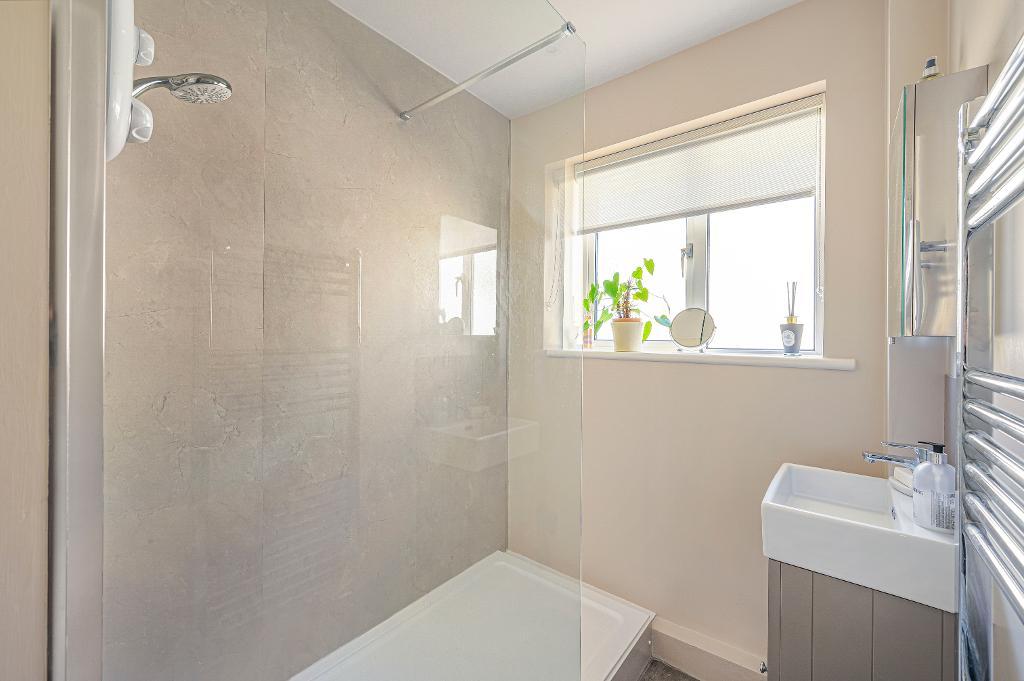
Fitted with a matching, modern white suite. Walk-in shower tray with fixed glass screen and wall mounted Mira electric shower unit. Wash basin with vanity cupboard below. Heated chrome towel rail. Airing cupboard.
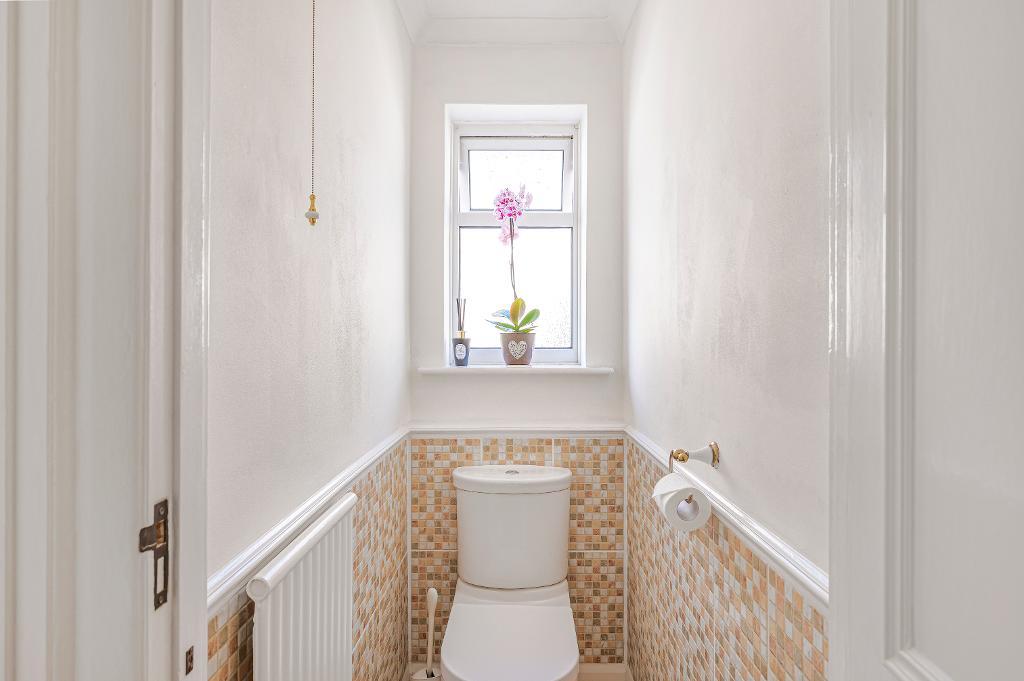
Separate WC
White low level WC.
Kitchen
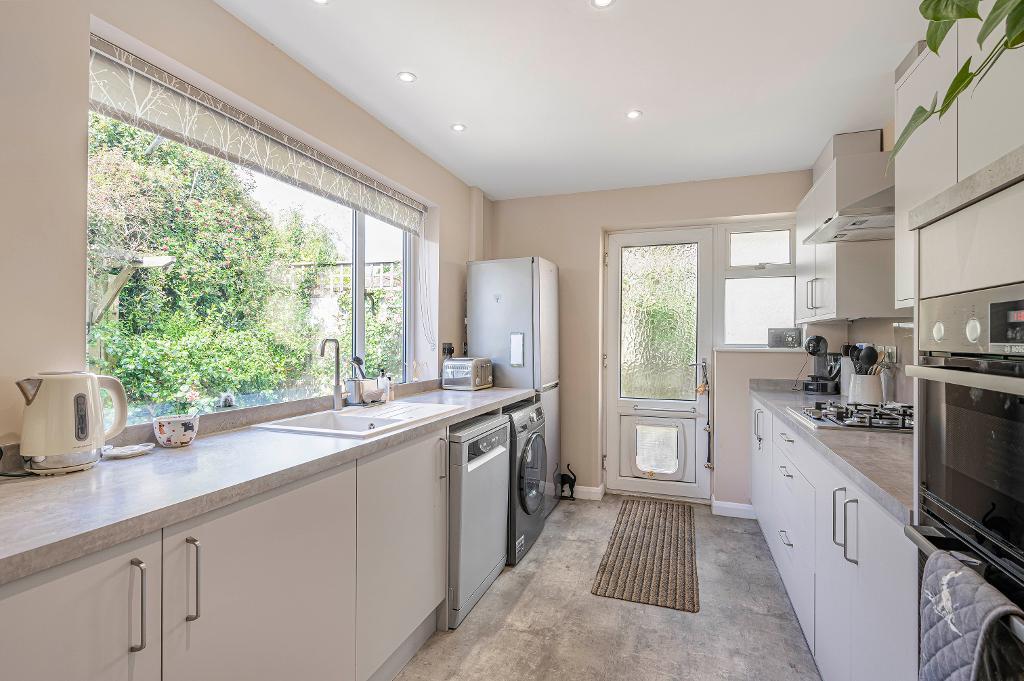
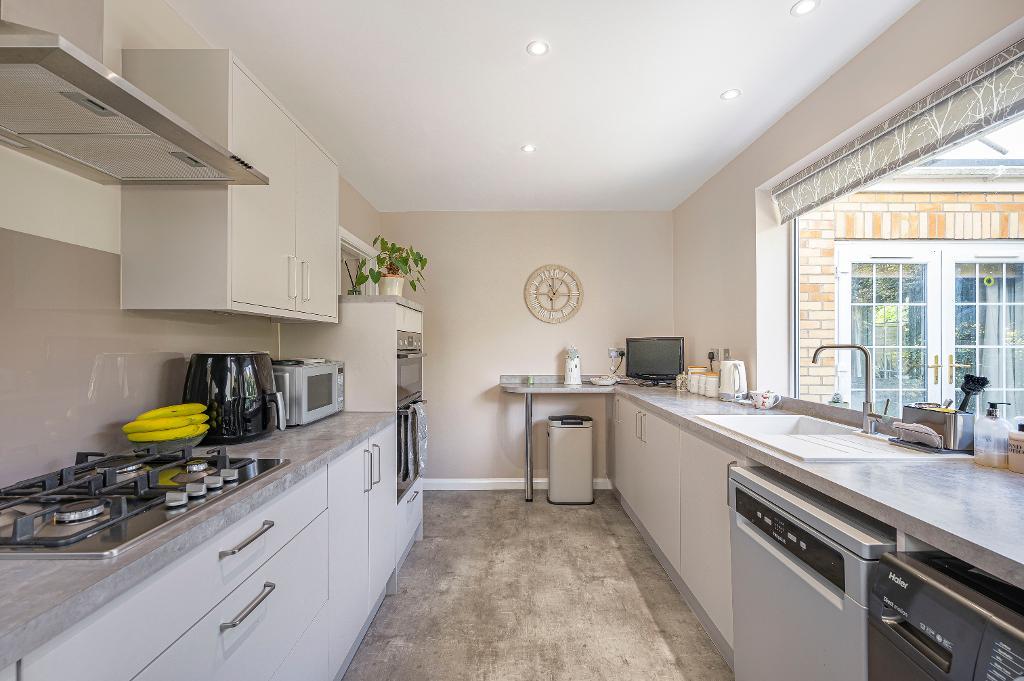
about 13'11 x 8'4 (4.24m x 2.54m) Fitted with a range of matching units and comprising wall cupboards and worktops with cupboards and drawers below. Inset gas hob with extractor hood above. Eye level double electric oven. Inset sink and drainer. Space and plumbing for washing machine and dishwasher. Space for fridge freezer. Wall mounted, concealed, Worcester gas boiler. Door opens to the side of the property. Window overlooks the back garden.
Lounge
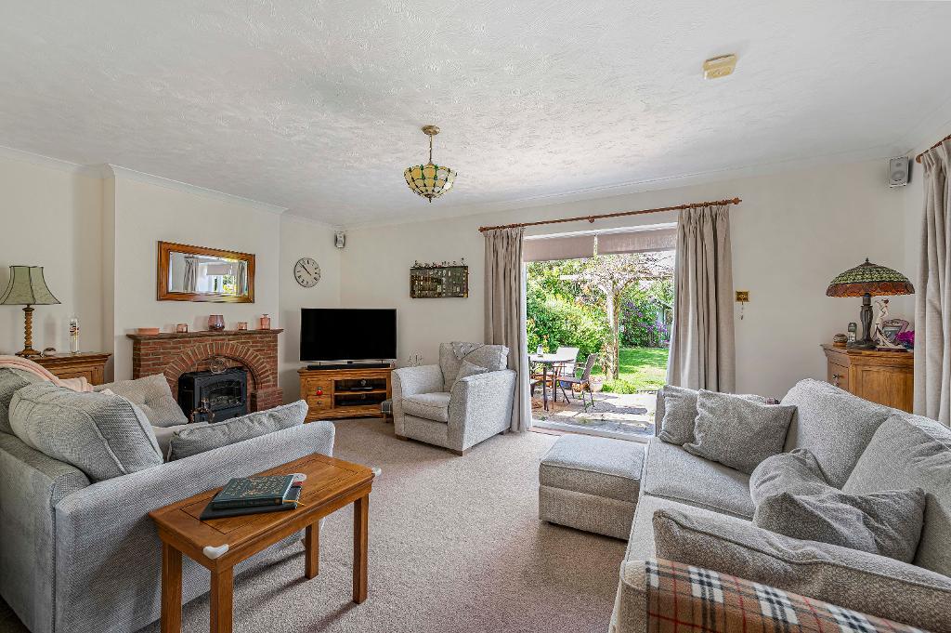
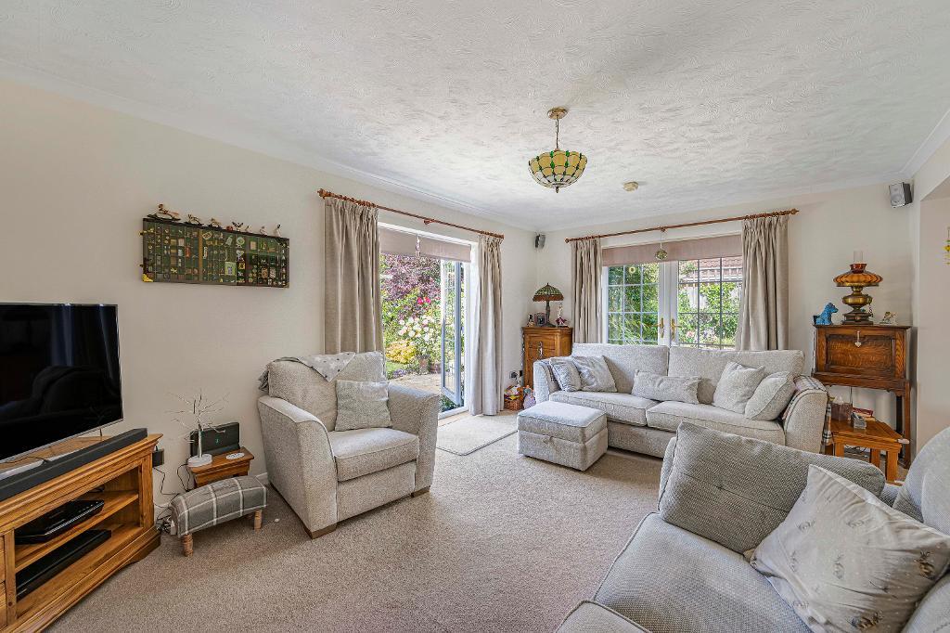
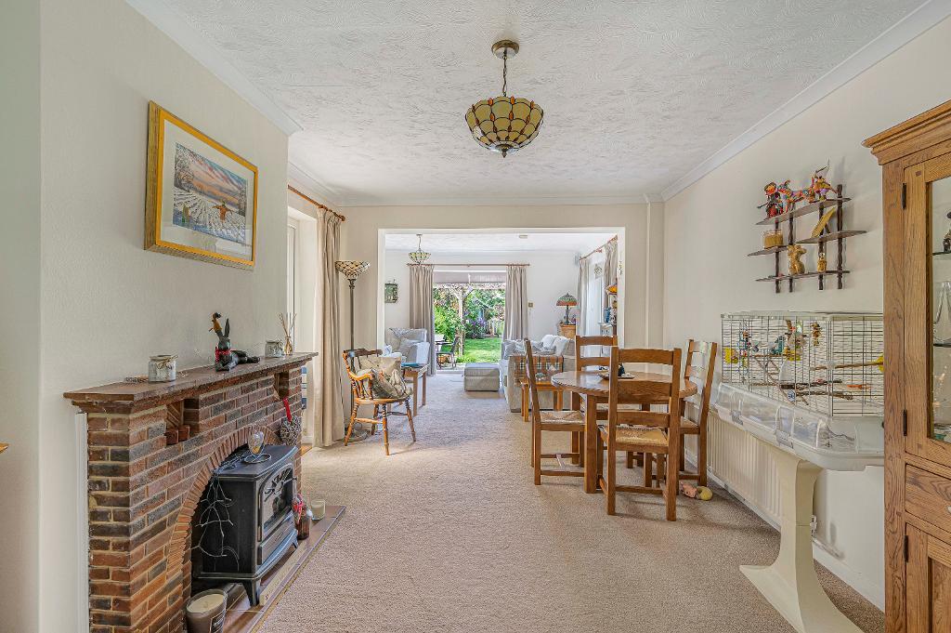
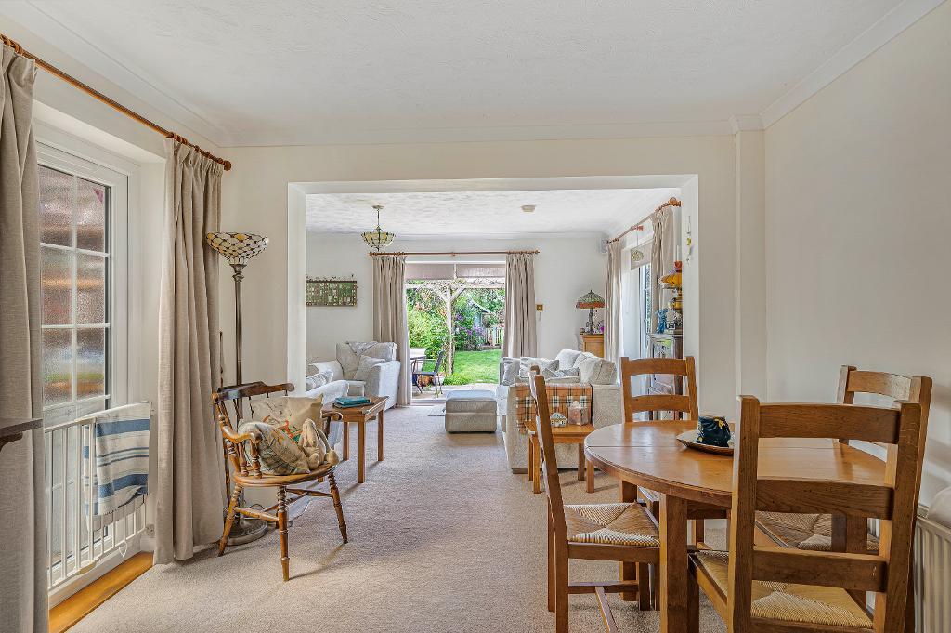
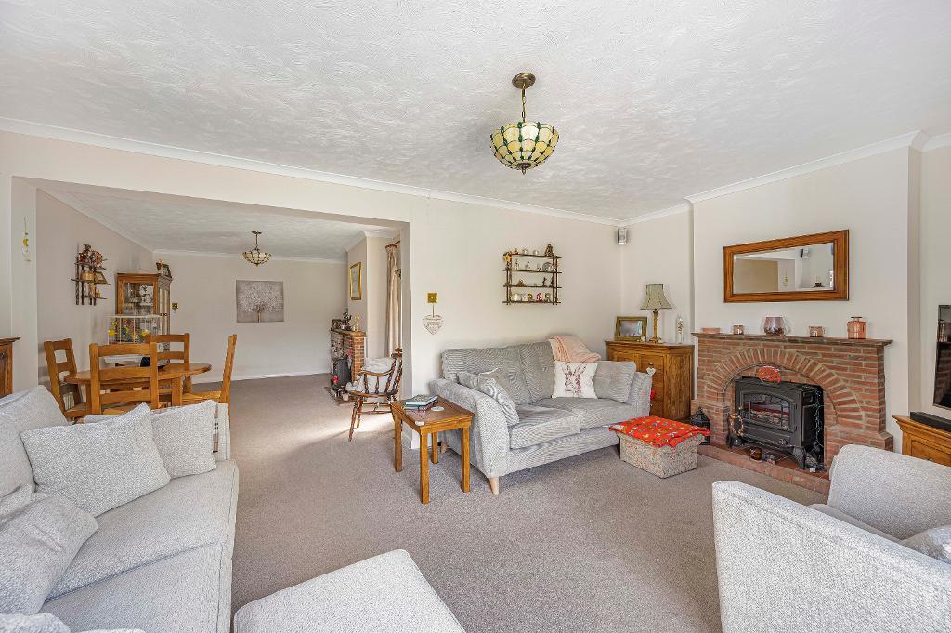
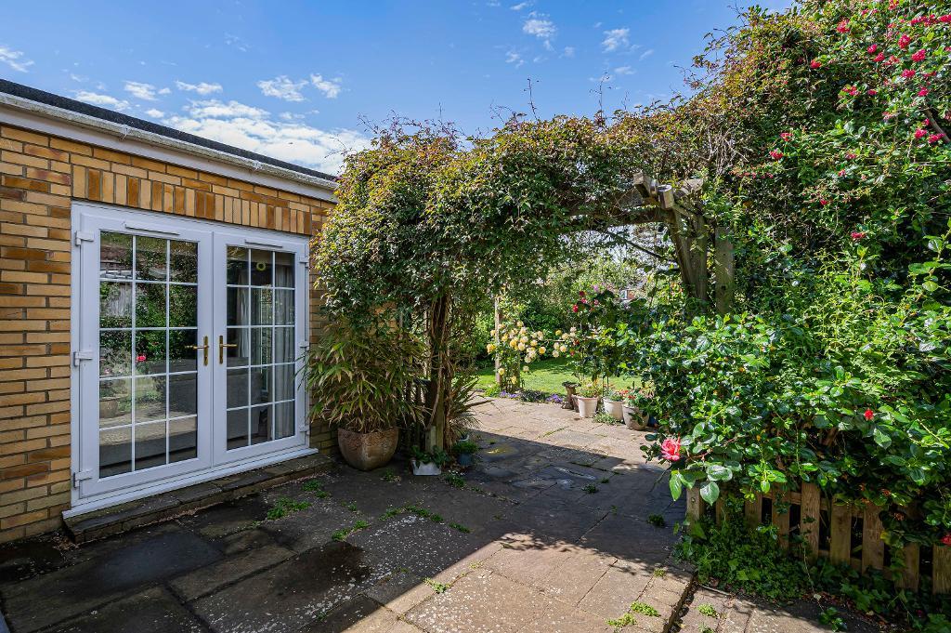
about 18'8 x 11'11 (5.69m x 3.63m) Two sets of French doors open to the back garden. Feature brick fireplace.
Dining area
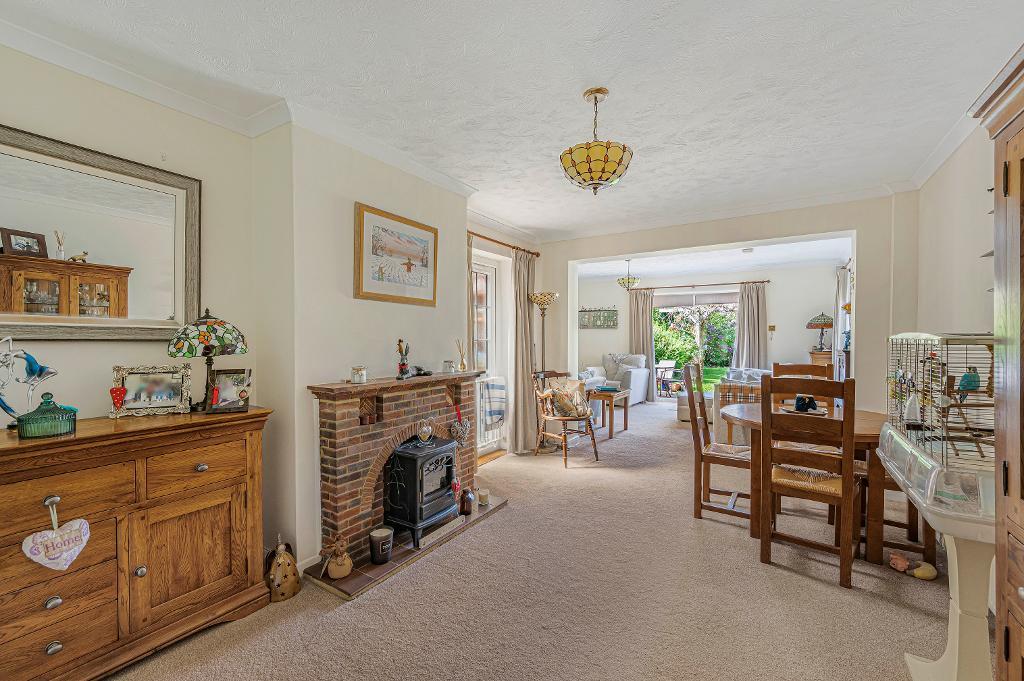
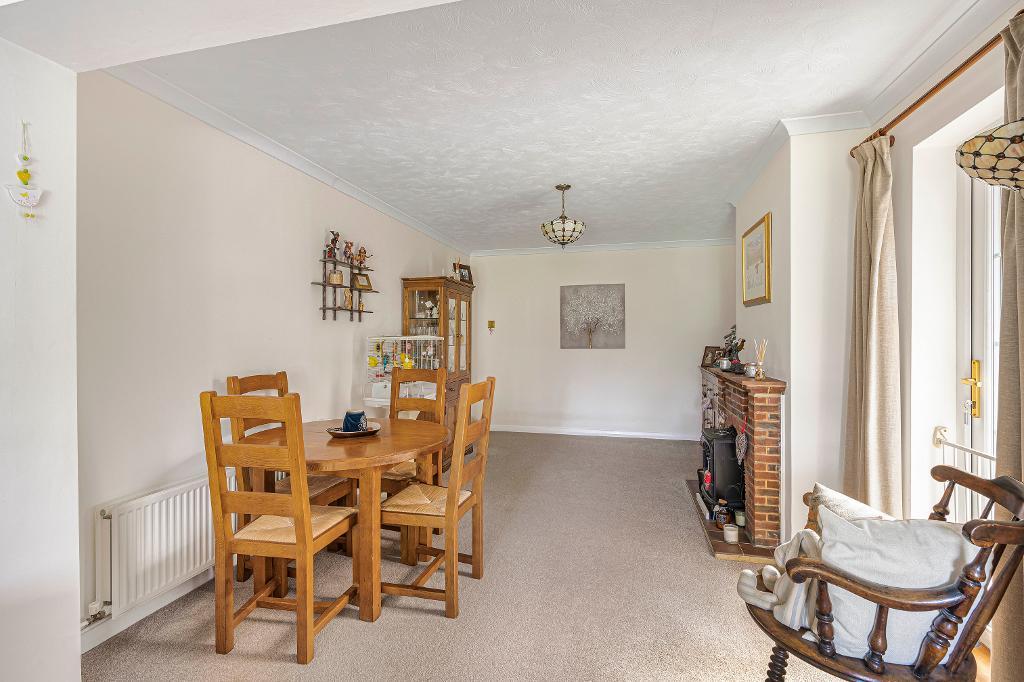
about 15'11 x 10'10 (4.85m x 3.30m) Feature brick fireplace. Open to the lounge.
Utility Room
about 11'9 x 7'8 (3.58m x 2.34m) Power and light. Door opens to the garage.
Garage
about 17'1 x 7'11 (5.21m x 2.41m) Up and over garage door. Power and light.
Exterior
Outside
Front garden mainly with area of block paving which provides off road parking for several vehicles. Side gate provides access to the back garden.
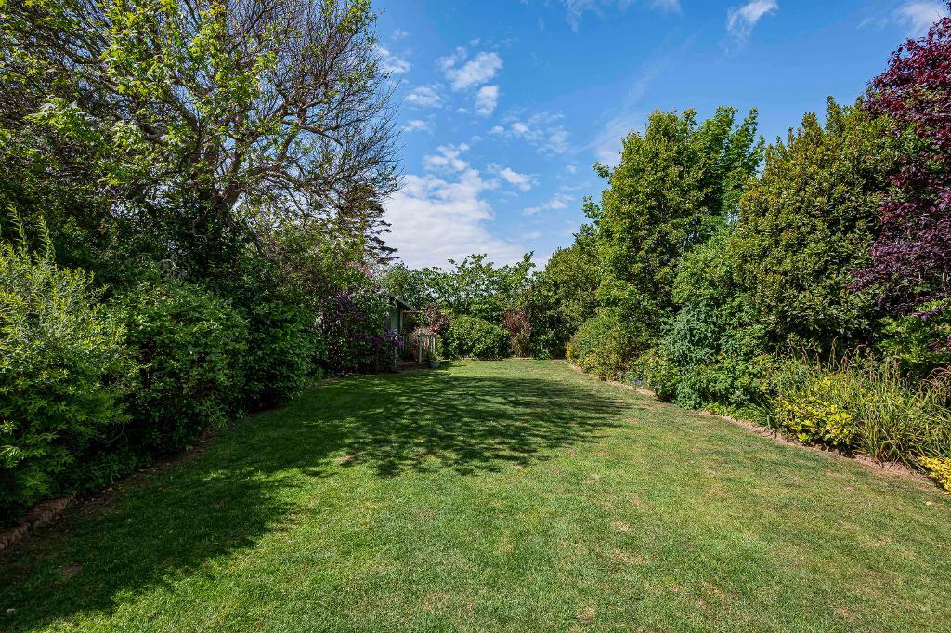
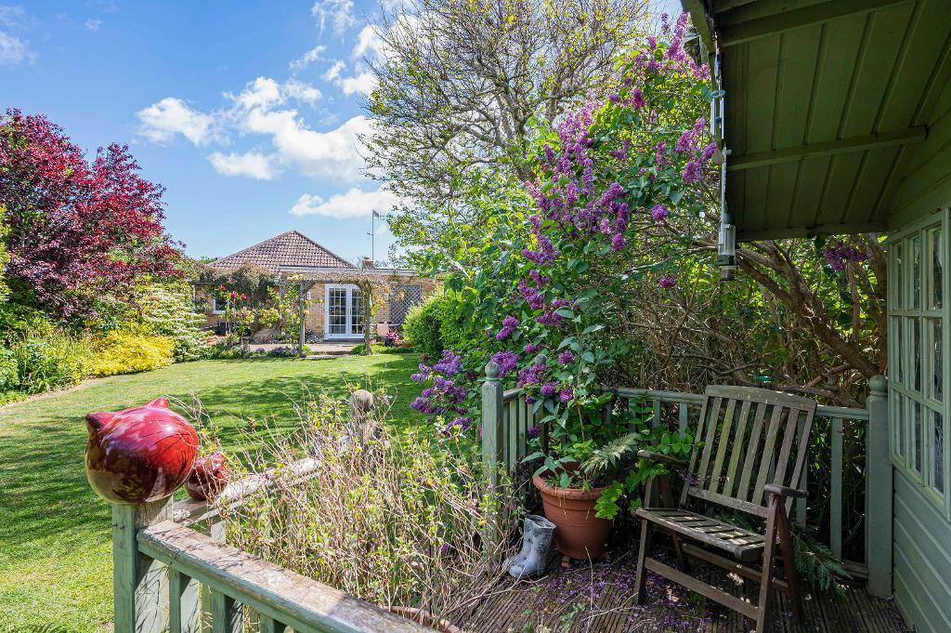
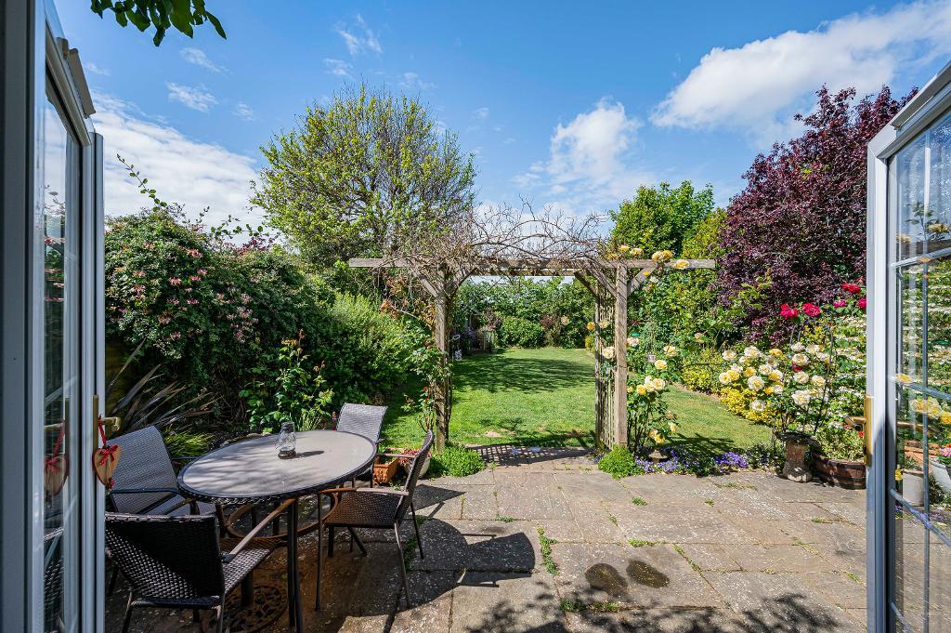
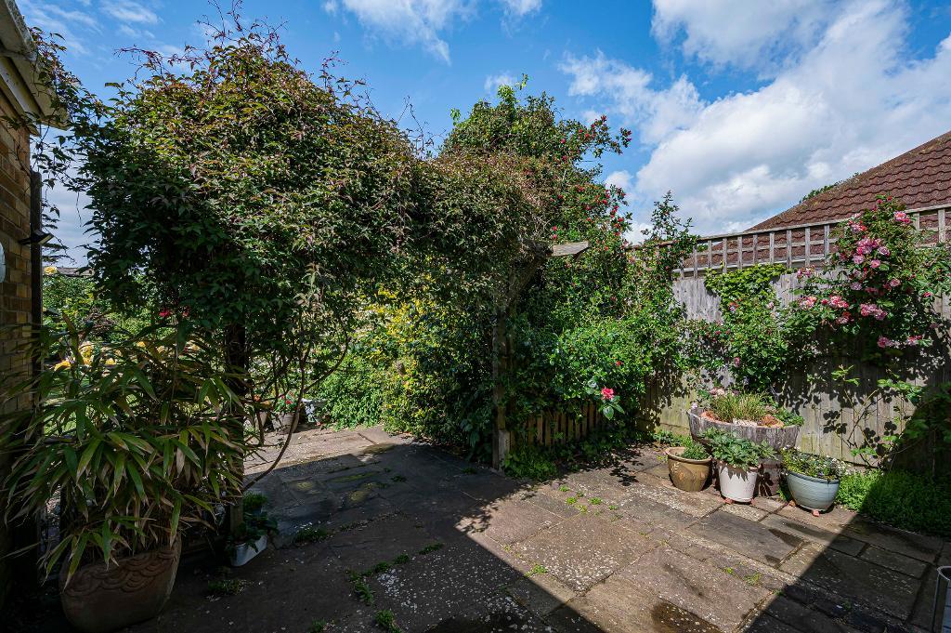
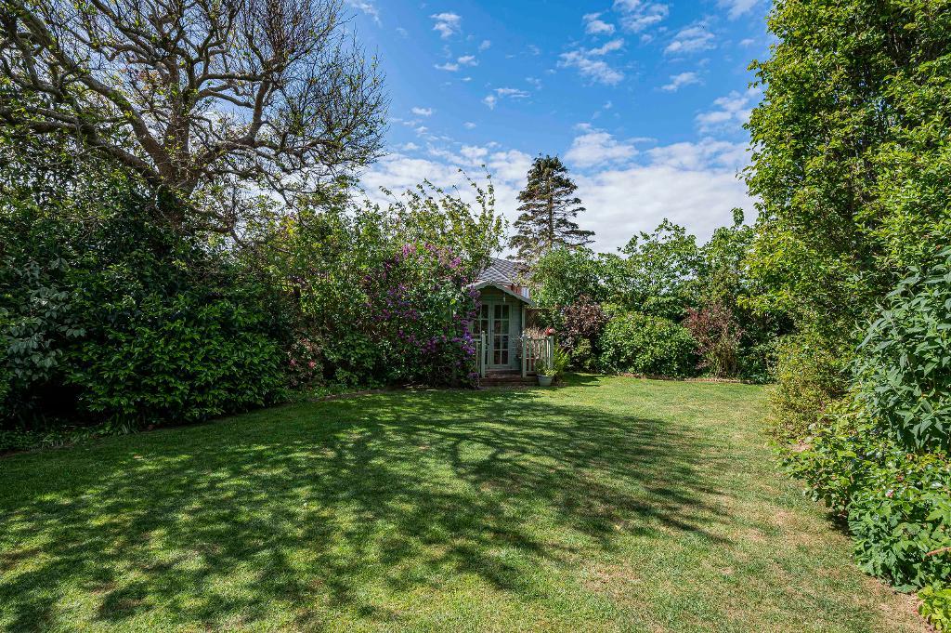
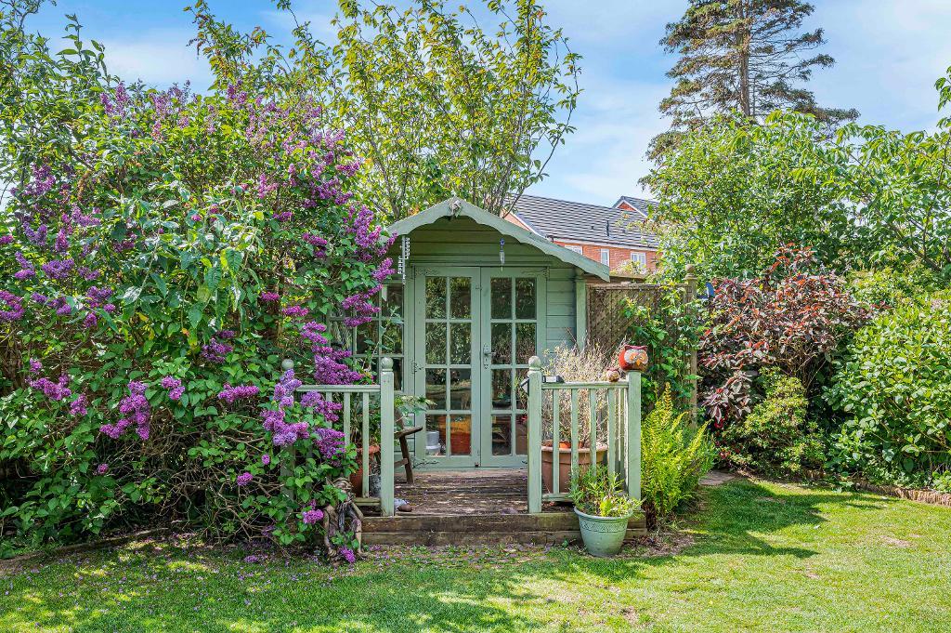
South westerly aspect, secluded back garden with area of patio immediately to the rear of the property with the remainder of the garden mainly laid to lawn with a wide variety of established, planted borders. Summerhouse and sheds.